
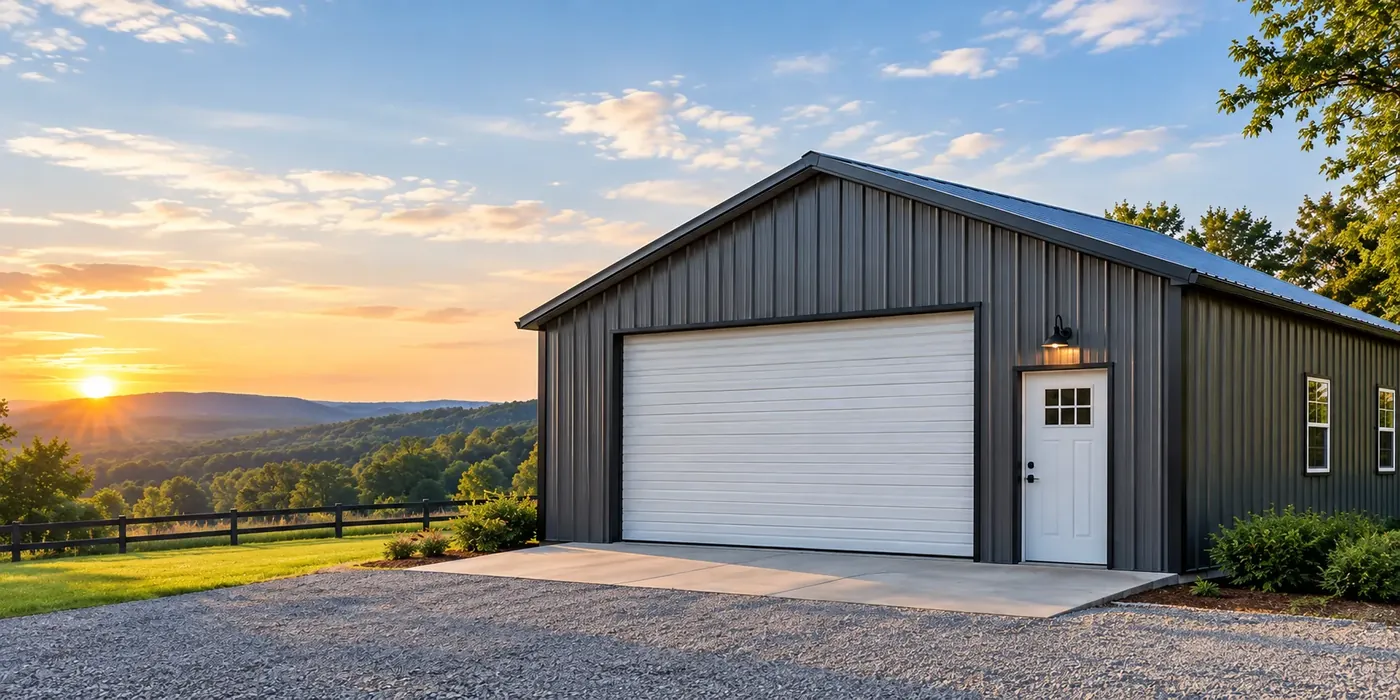
Deluxe Backyard Workshop
- 14-gauge steel
- Roll-up garage door
- Side entry door and slider windows
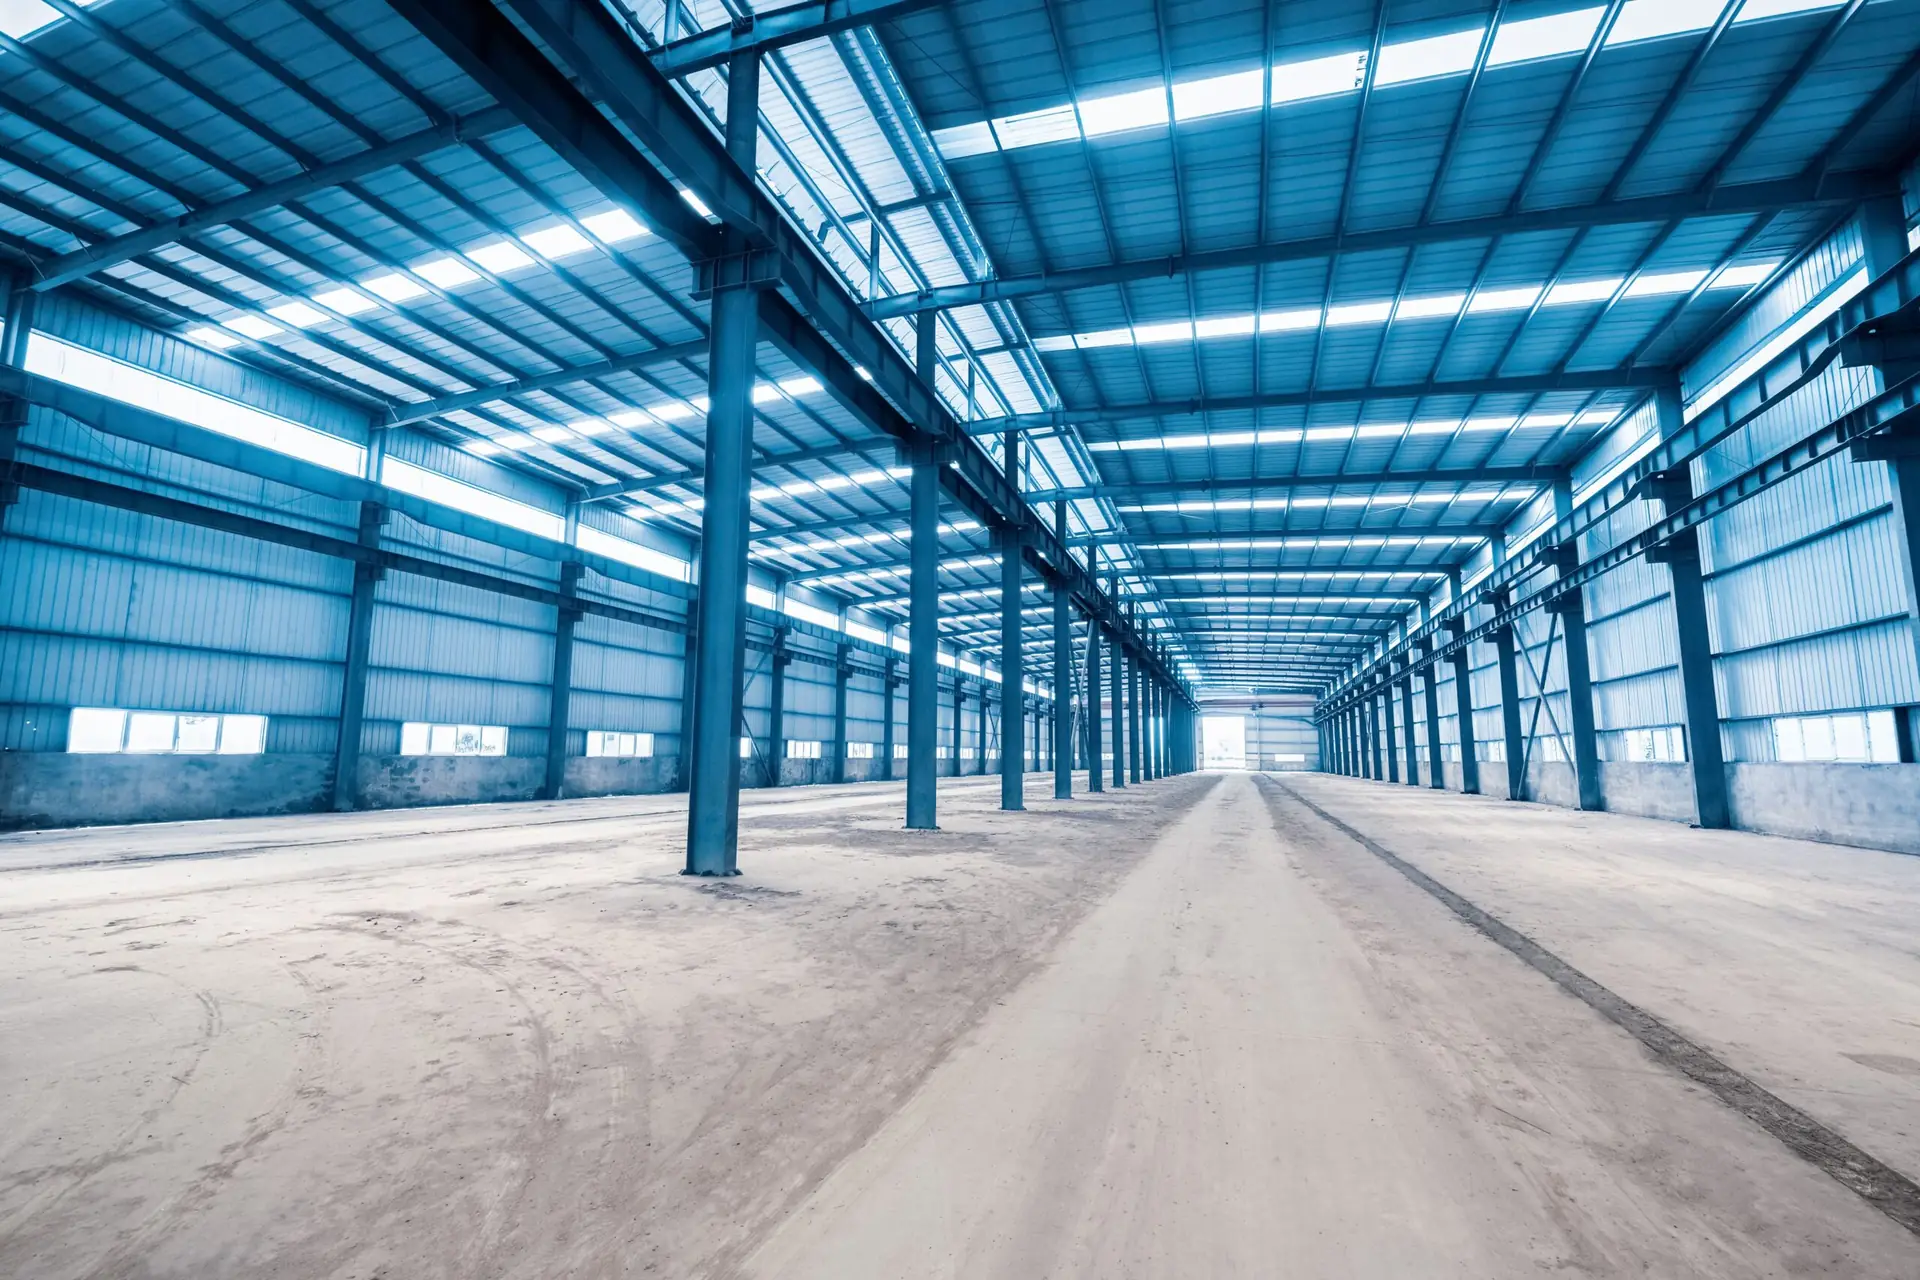
Forty feet of span is forty feet of usable floor. No posts to work around, nothing between the lift and a long piece of stock.
Shops are working buildings, so we frame them for the loads real work puts on a structure: overhead hoists, welding benches, compressors, and machinery that moves every day. When you ask us for a height, we ask what you're doing in there first, because that's the one thing you can't change later.
The wiring chases, insulation, bay doors, and ventilation are all called out before the building goes up rather than added on after. That's the difference between a shop that works on day one and a shell you keep retrofitting.
No interior posts. The whole floor is usable, and long material moves without obstacles.
Framing and eave height set for overhead hoists, two-post lifts, and the clearance they need.
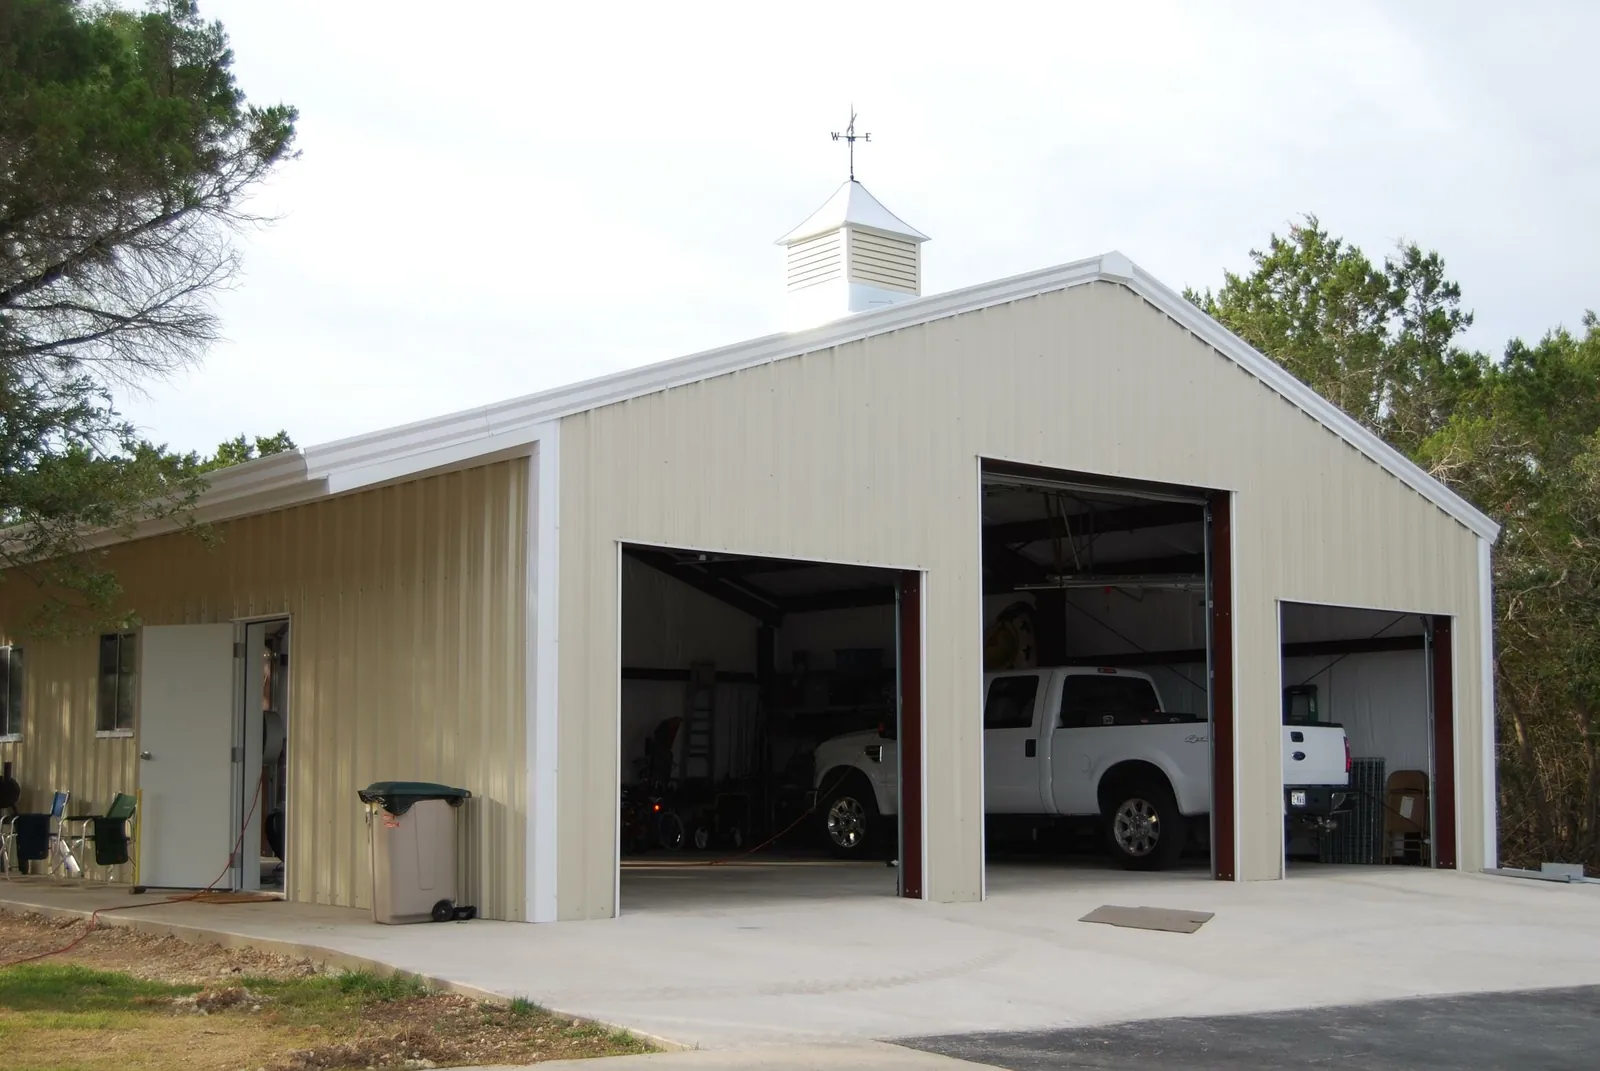
Tall roll-up doors for trucks, trailers, and equipment, placed where you'll drive in.
Planned into the structure, not bolted on later.
Keeps the shop usable in July and stops the roof from sweating in April.
A floor holding a two-post lift needs different anchoring than a storage building, so we spec it that way.
Two starting points we quote often. Every dimension, door, and finish changes to fit your site.


Wide enough that posts don't get in the way of your work. Tell us what you're building and we'll recommend a span, and we'll tell you when a smaller building will do the job and save you money.
What you'll do in the shop, whether you'll install a lift or hoist, how tall the doors need to be, and whether you want insulation. Those decisions shape the framing.
It's easier to plan it now. Tell us what you might add and we'll design so it isn't boxed out.
More answers on our FAQ page, or call (501) 258-5935.
Tell us what you're building and where it's going. Estimates are free, with no obligation and no deposit.
