
Design
Metal Building Roof Styles: Regular vs. Boxed-Eave vs. Vertical
The roof style you pick changes how a metal building sheds rain and ice, how it looks beside your house, and what it costs. Here's how the three styles compare.
Read more20 articles
Planning, design, cost, and weather: what to know before you build, written by the people who build them.
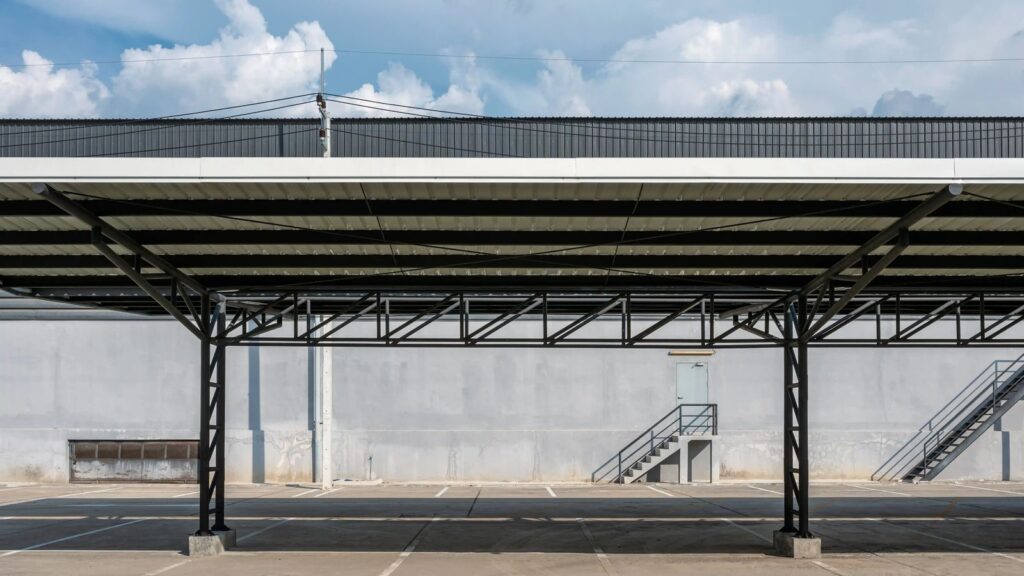
Design
The roof style you pick changes how a metal building sheds rain and ice, how it looks beside your house, and what it costs. Here's how the three styles compare.
Read more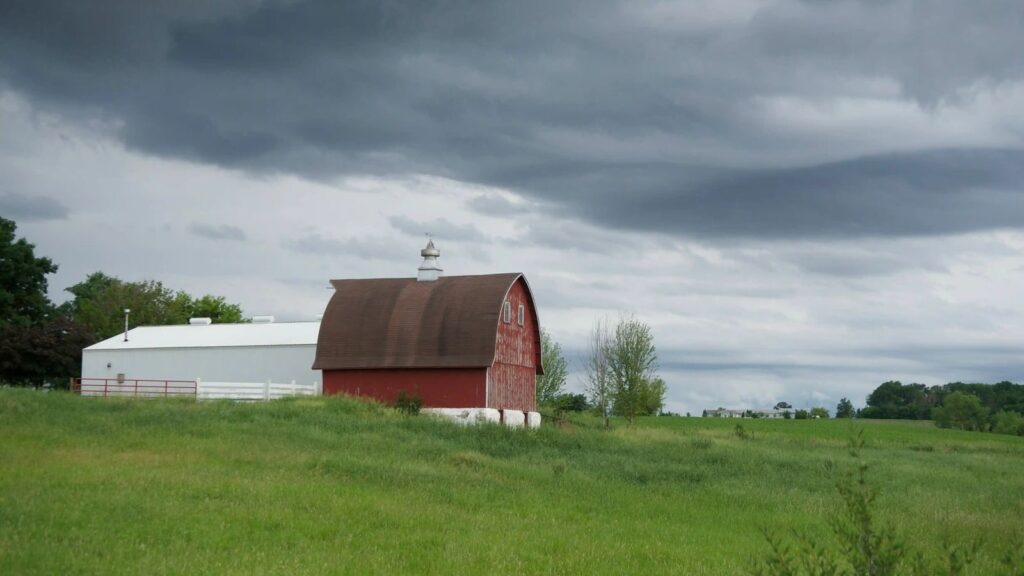
Weather & Maintenance
Steel handles Arkansas weather well, but humidity, hail, wind, ice, and clay soil each ask something of a building. Here's what to plan for before you build.
Read more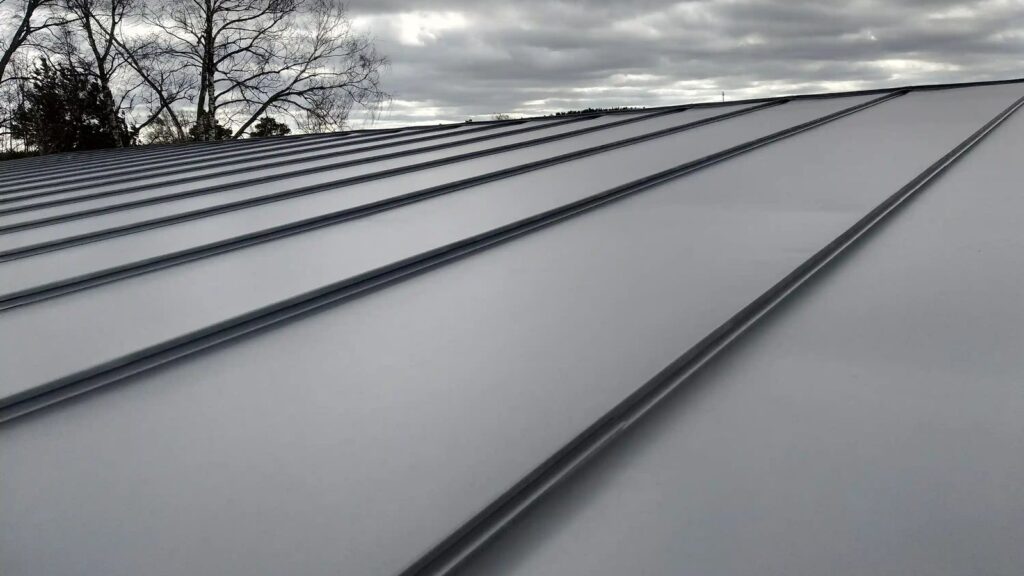
Design
A metal roof is a decades-long decision. Here's how pitch, panel profile, color, and the paint warranty affect what you'll live with.
Read more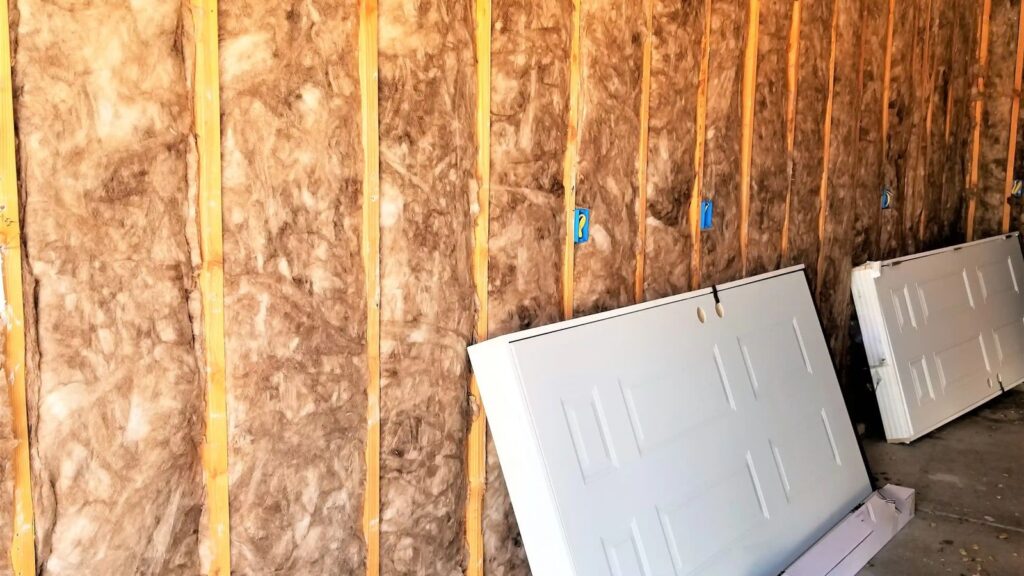
Planning
Not every steel building needs insulation. Garages, shops, and anything you'll live in almost always do, and the decision has to come before the build.
Read more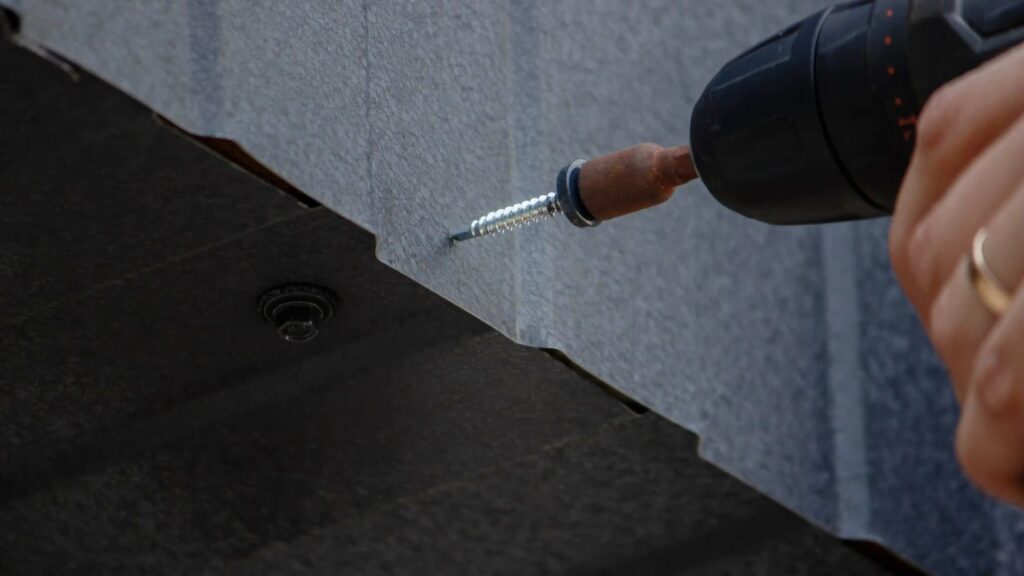
Weather & Maintenance
A metal roof should last decades. When one gives trouble, it's usually one of a handful of causes, and most are preventable at the design stage.
Read more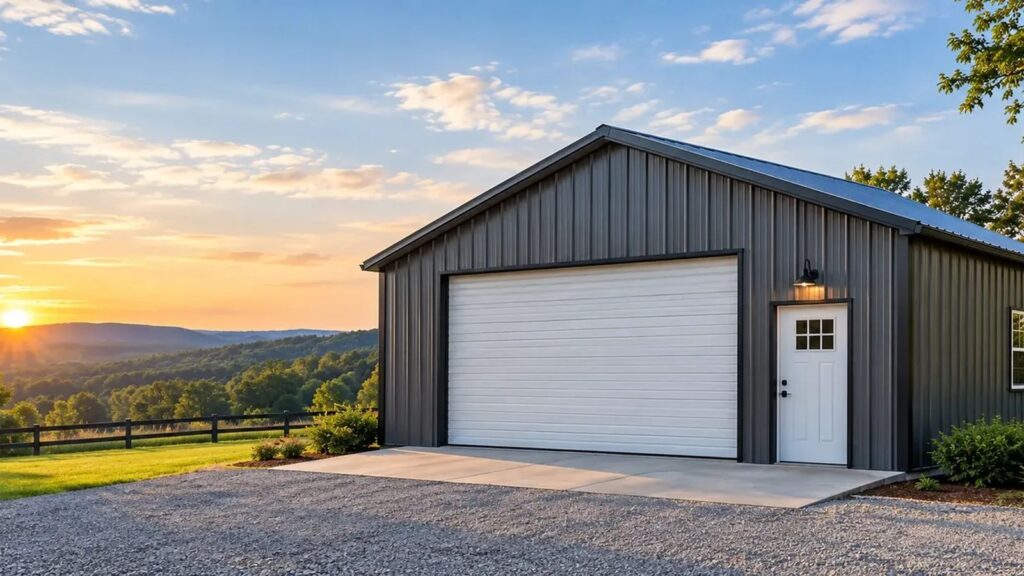
Planning
A garage is easy to size wrong and impossible to resize later. Walk through these seven decisions before you ask for a quote.
Read more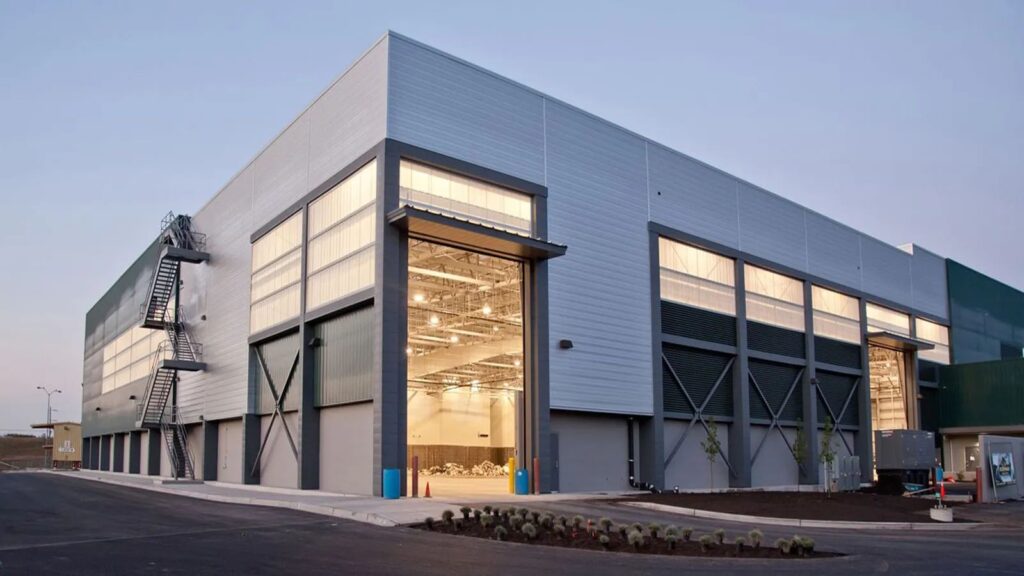
Cost
Two buildings can quote within a few thousand dollars of each other and cost nothing alike by year fifteen. Here's what actually sets the price, and what to ask for.
Read more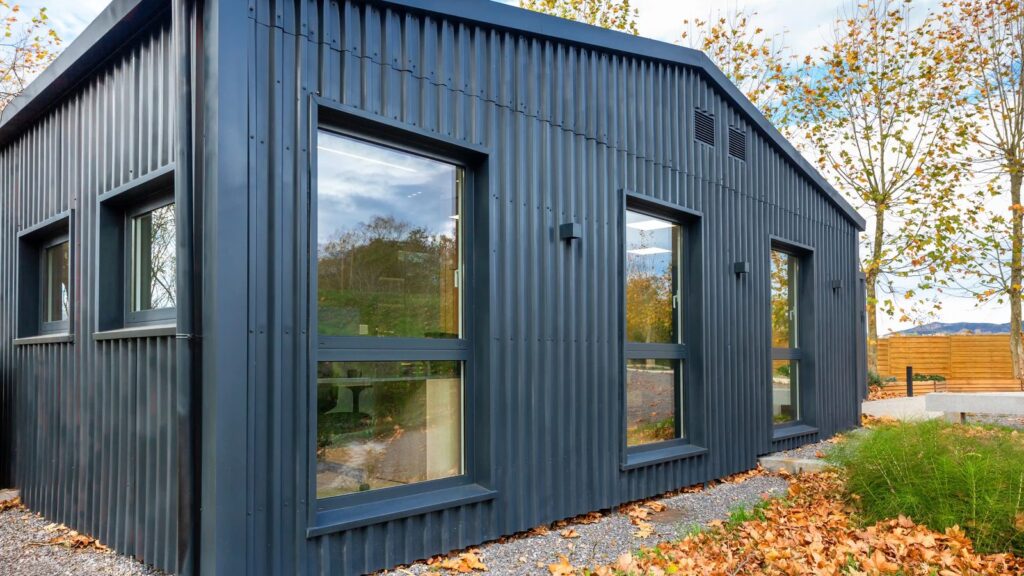
Cost
A barndominium quote can mean very different things. Here's what the steel shell includes, what's finish-out, and what moves the number.
Read more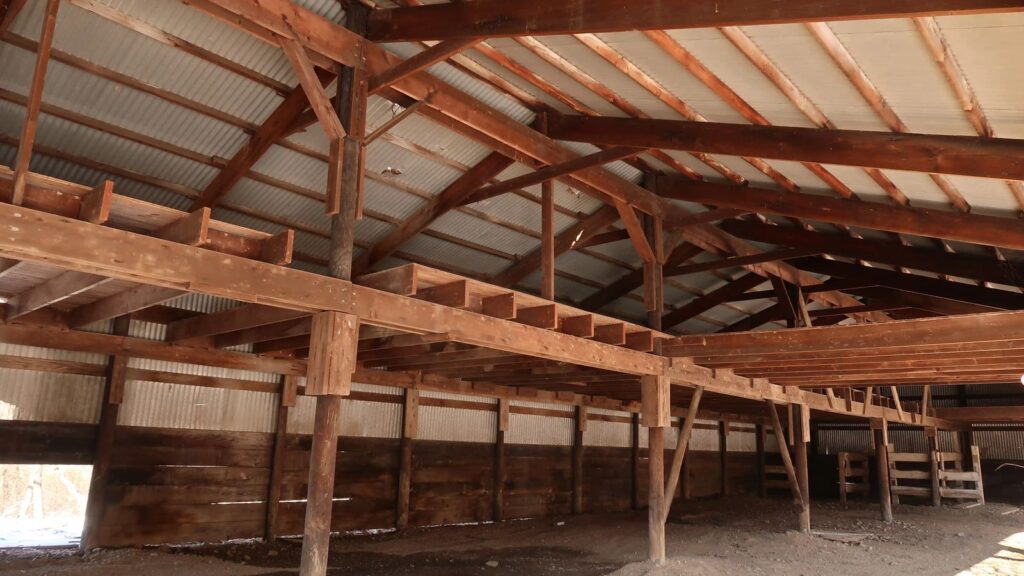
Planning
Pole barns and steel buildings both put a roof over your equipment. In Arkansas humidity and clay, they age very differently.
Read more
Planning
Permit rules for carports are local in Arkansas. Here's who to ask, what they'll want to know, and how it affects your building.
Read more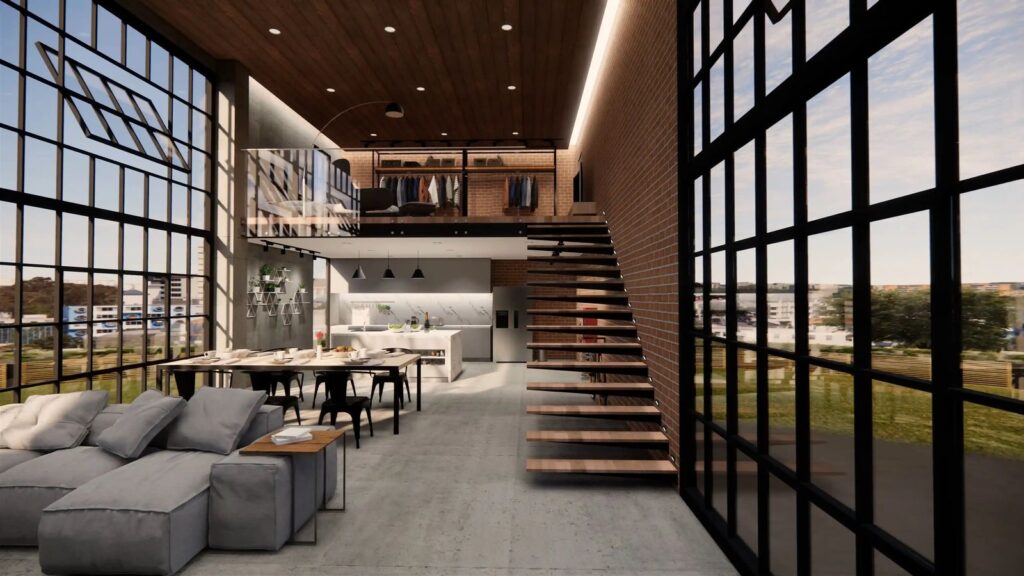
Design
A barndominium lets you live where you work. The floor plan decides whether the two halves fit together or fight each other.
Read more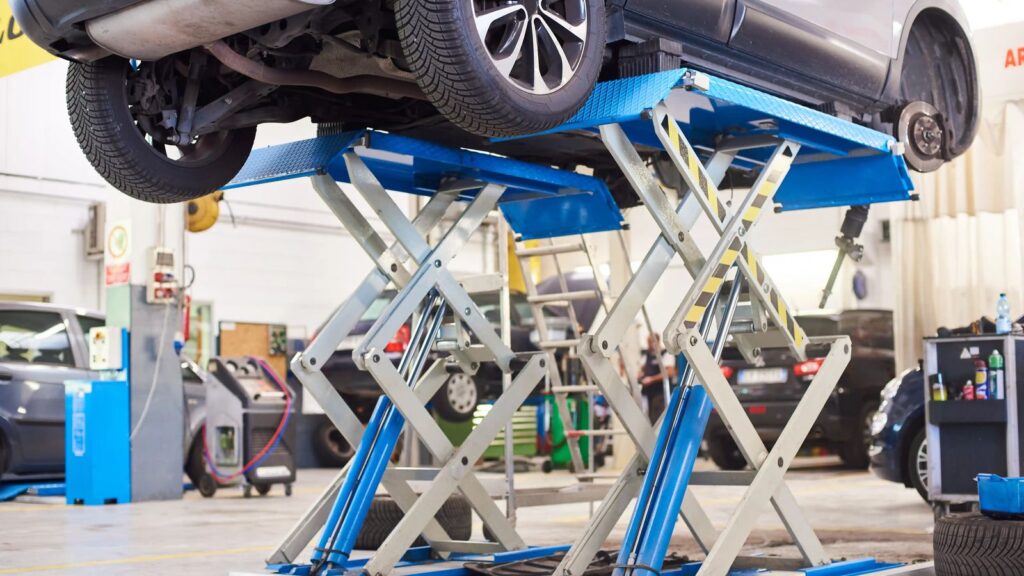
Design
A two-post lift changes the height, the bay width, the slab, and the anchoring of a shop. Here's how to size for one, even if it's years away.
Read more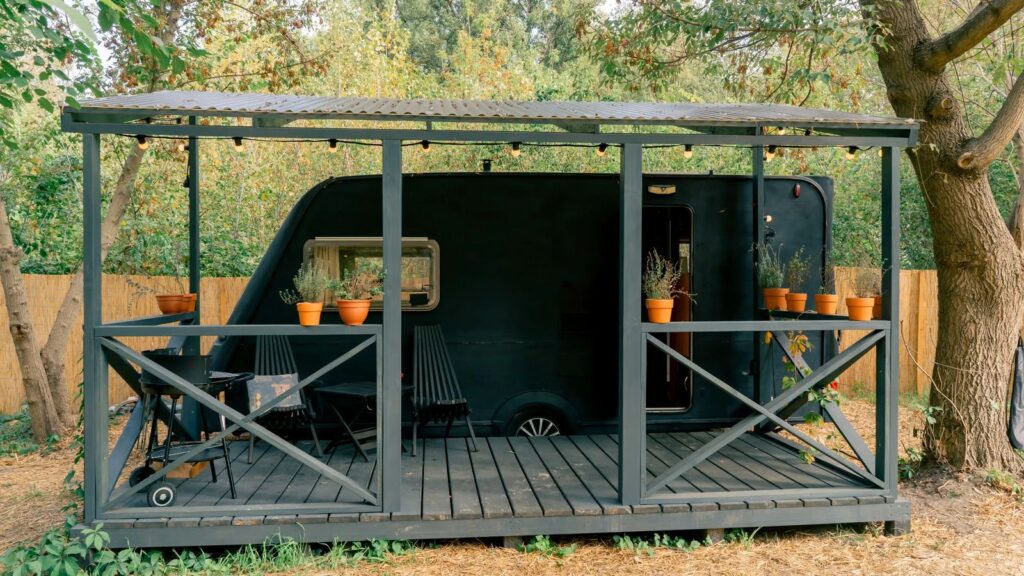
Design
Most RVs sit parked eleven months a year, and the sun does more damage than the road. Here's how to size a cover that actually fits.
Read more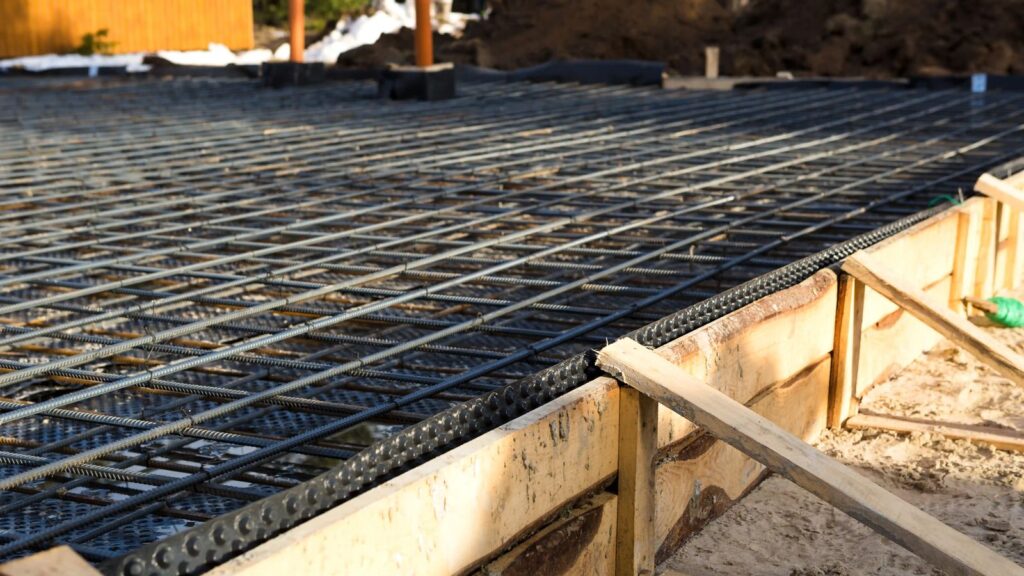
Planning
A steel building can sit on concrete, gravel, or dirt. Each one anchors differently, costs differently, and gives you a different floor.
Read more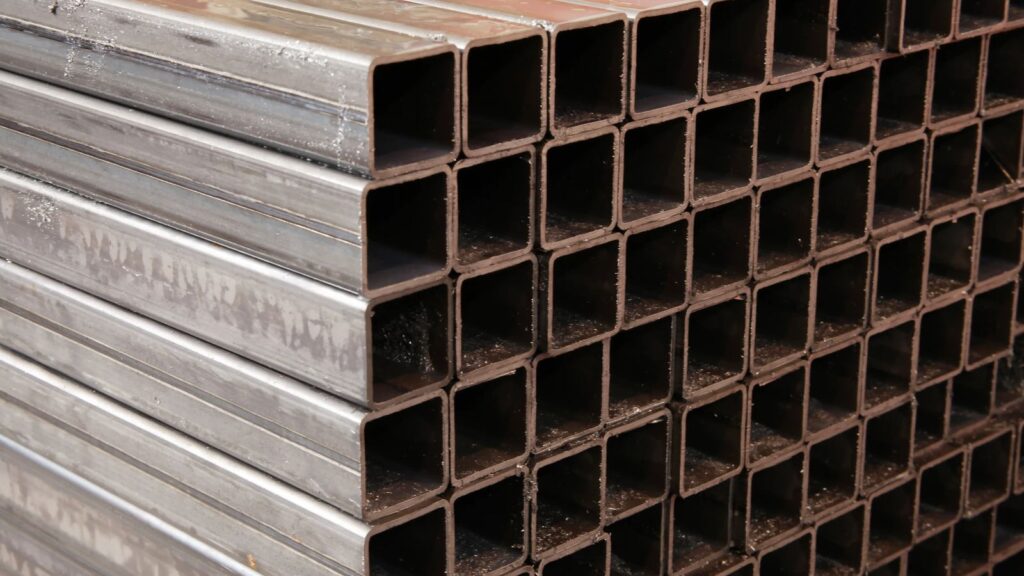
Design
The gauge number runs backward: 12 is thicker than 14. Here's what that means for strength, cost, and which buildings need it.
Read more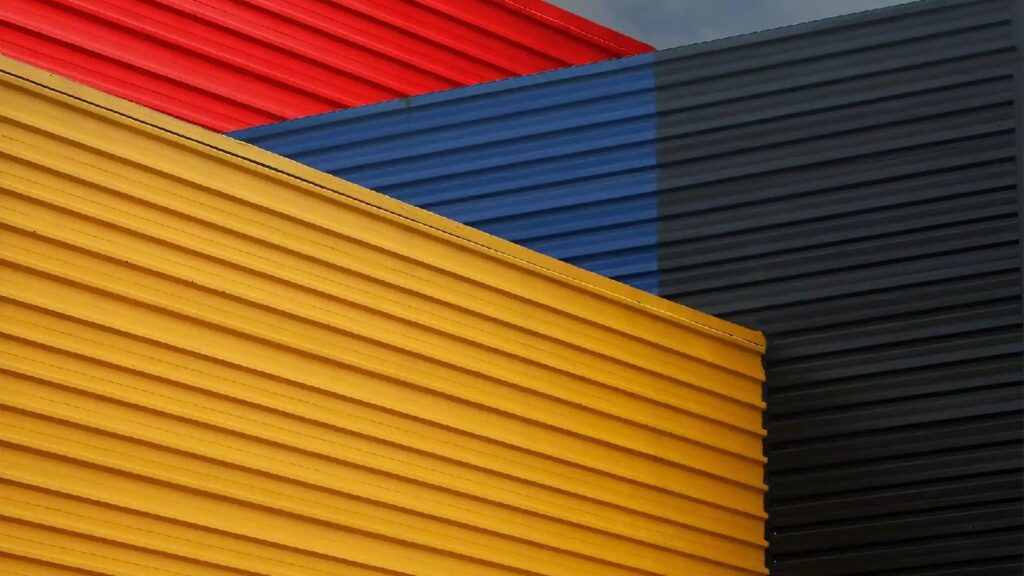
Design
Color is the last decision on a metal building and the one people stare at longest. A few rules make it easy.
Read more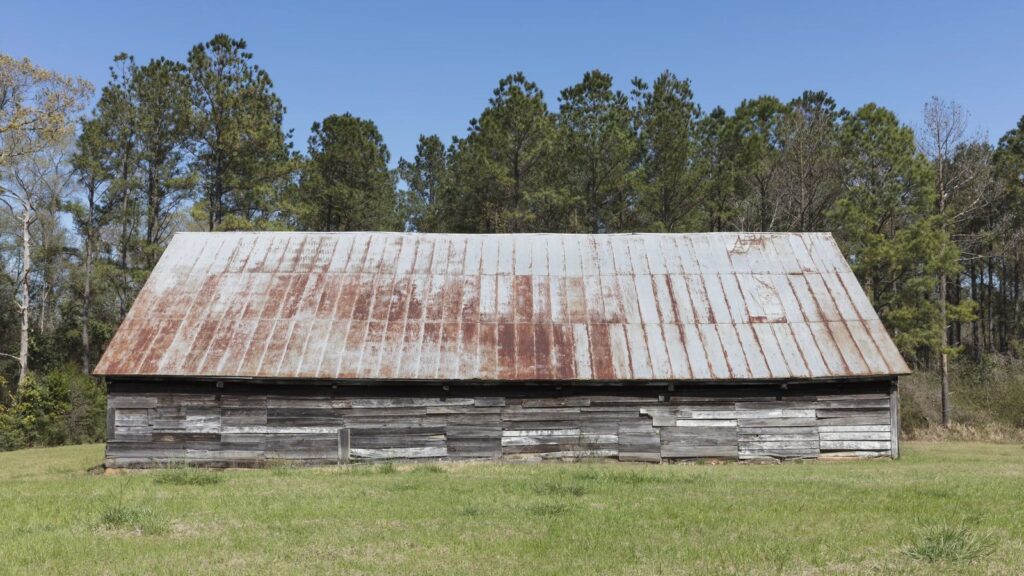
Weather & Maintenance
A well-built steel building outlasts the mortgage, the vehicles inside it, and usually the owner's plans for it. Here's what decides its lifespan.
Read more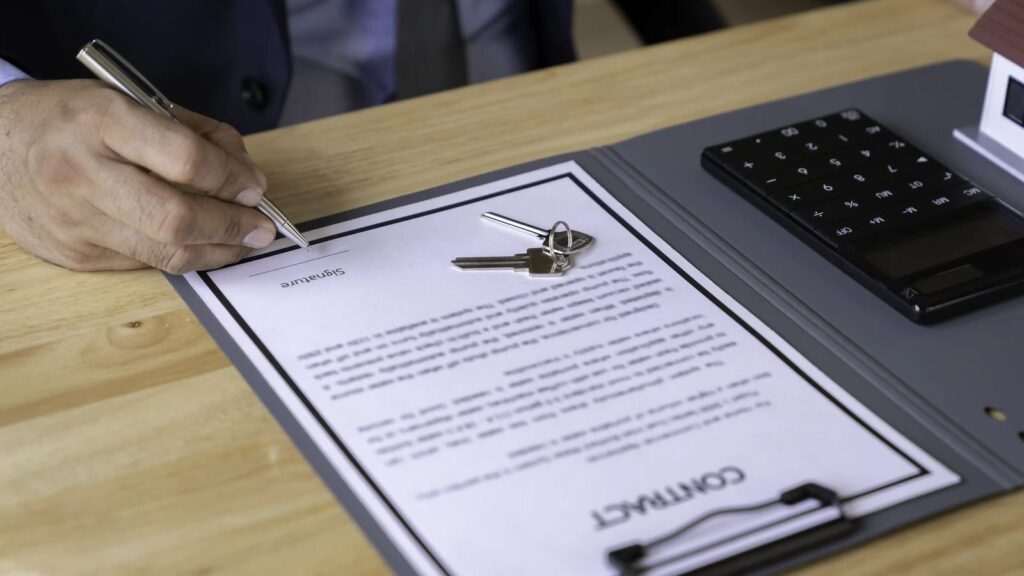
Cost
A written estimate tells you what the building costs. How you pay for it is a separate decision, and the fine print matters.
Read more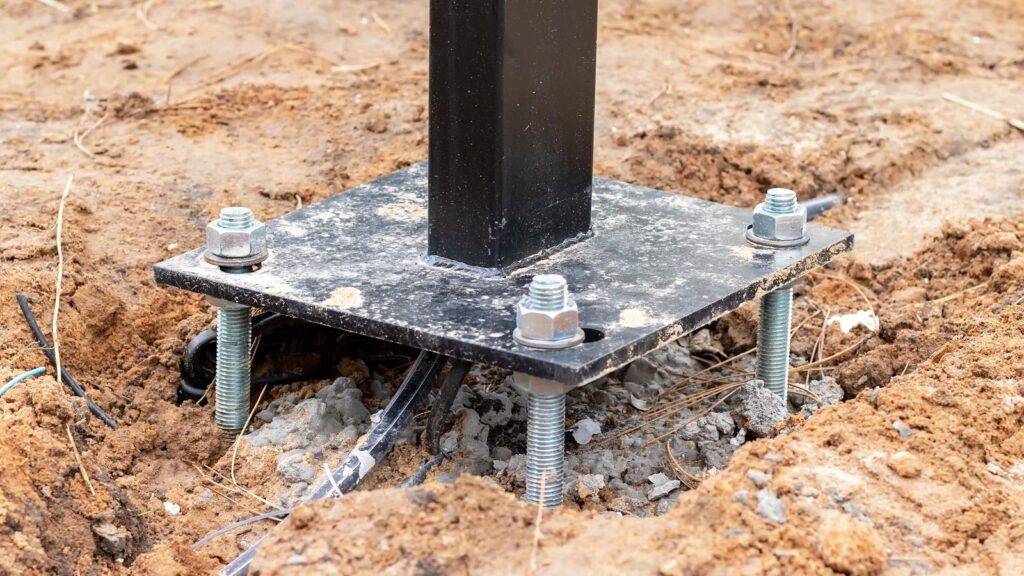
Weather & Maintenance
Anchoring is the part of a steel building you never see again. In Arkansas clay, it's the part that decides whether the building stays put.
Read more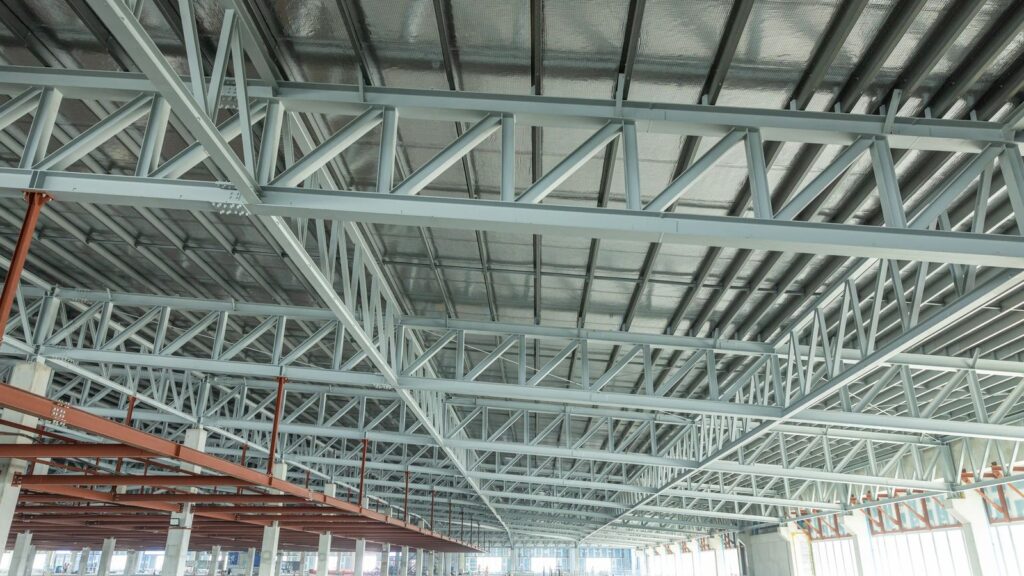
Design
Forty feet of span is forty feet of usable floor. Here's how clear-span framing works and when it's worth it.
Read more