
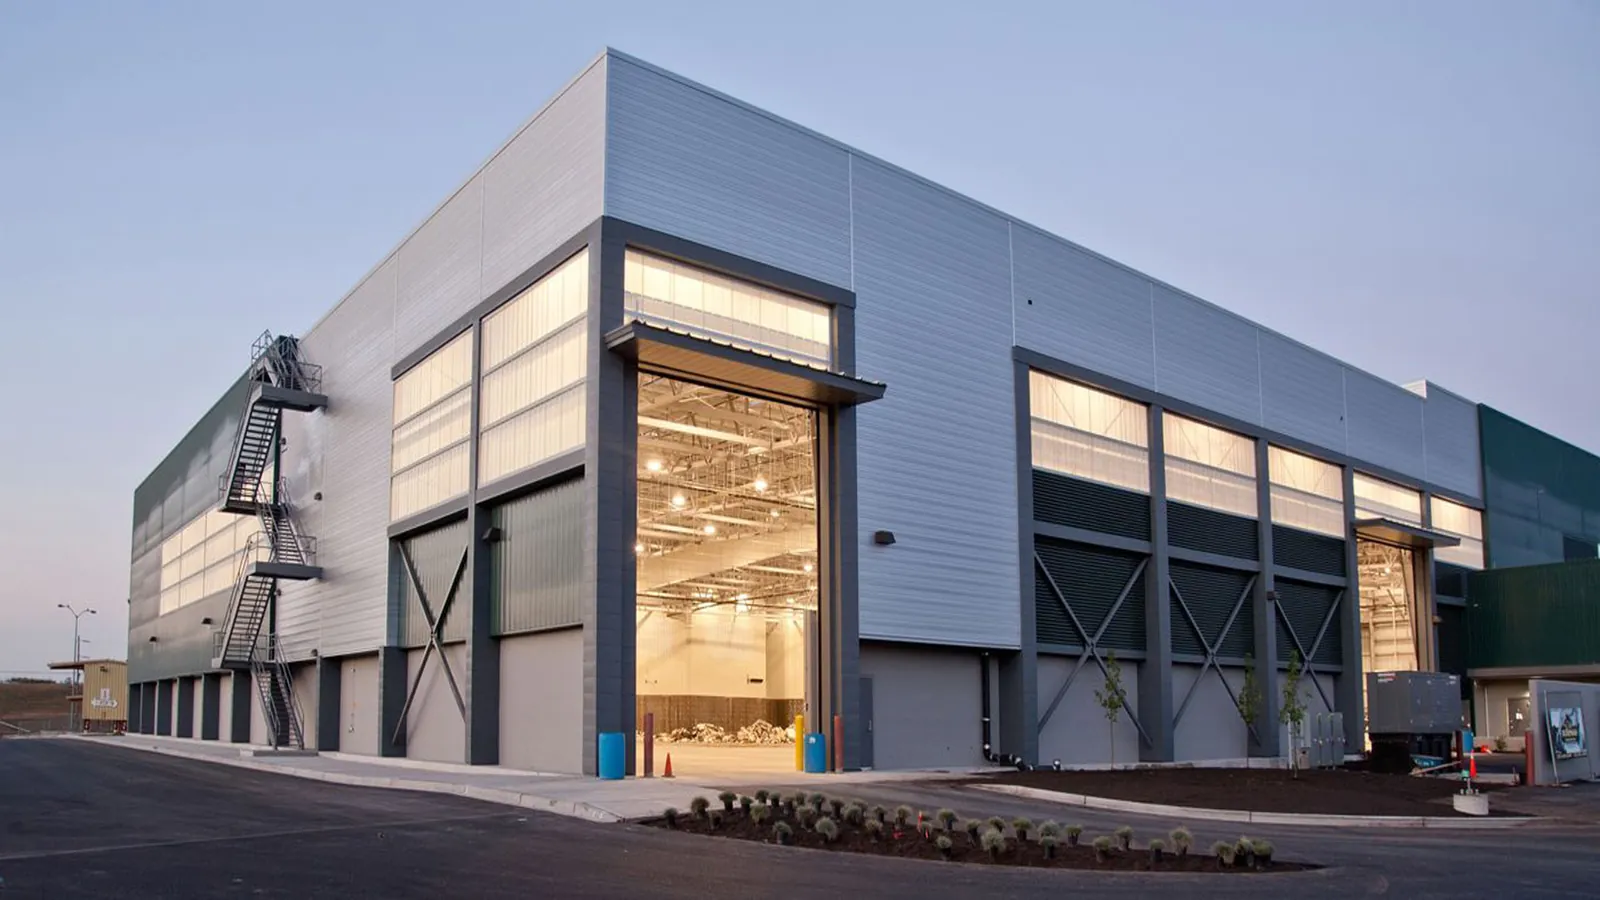
Steel Storage Warehouse
- Clear-span engineered truss frame
- Multi-bay roll-up doors

Warehouses, fleet bays, equipment storage, retail shells, and barns, planned around the loads, clearances, and code your business has to meet.
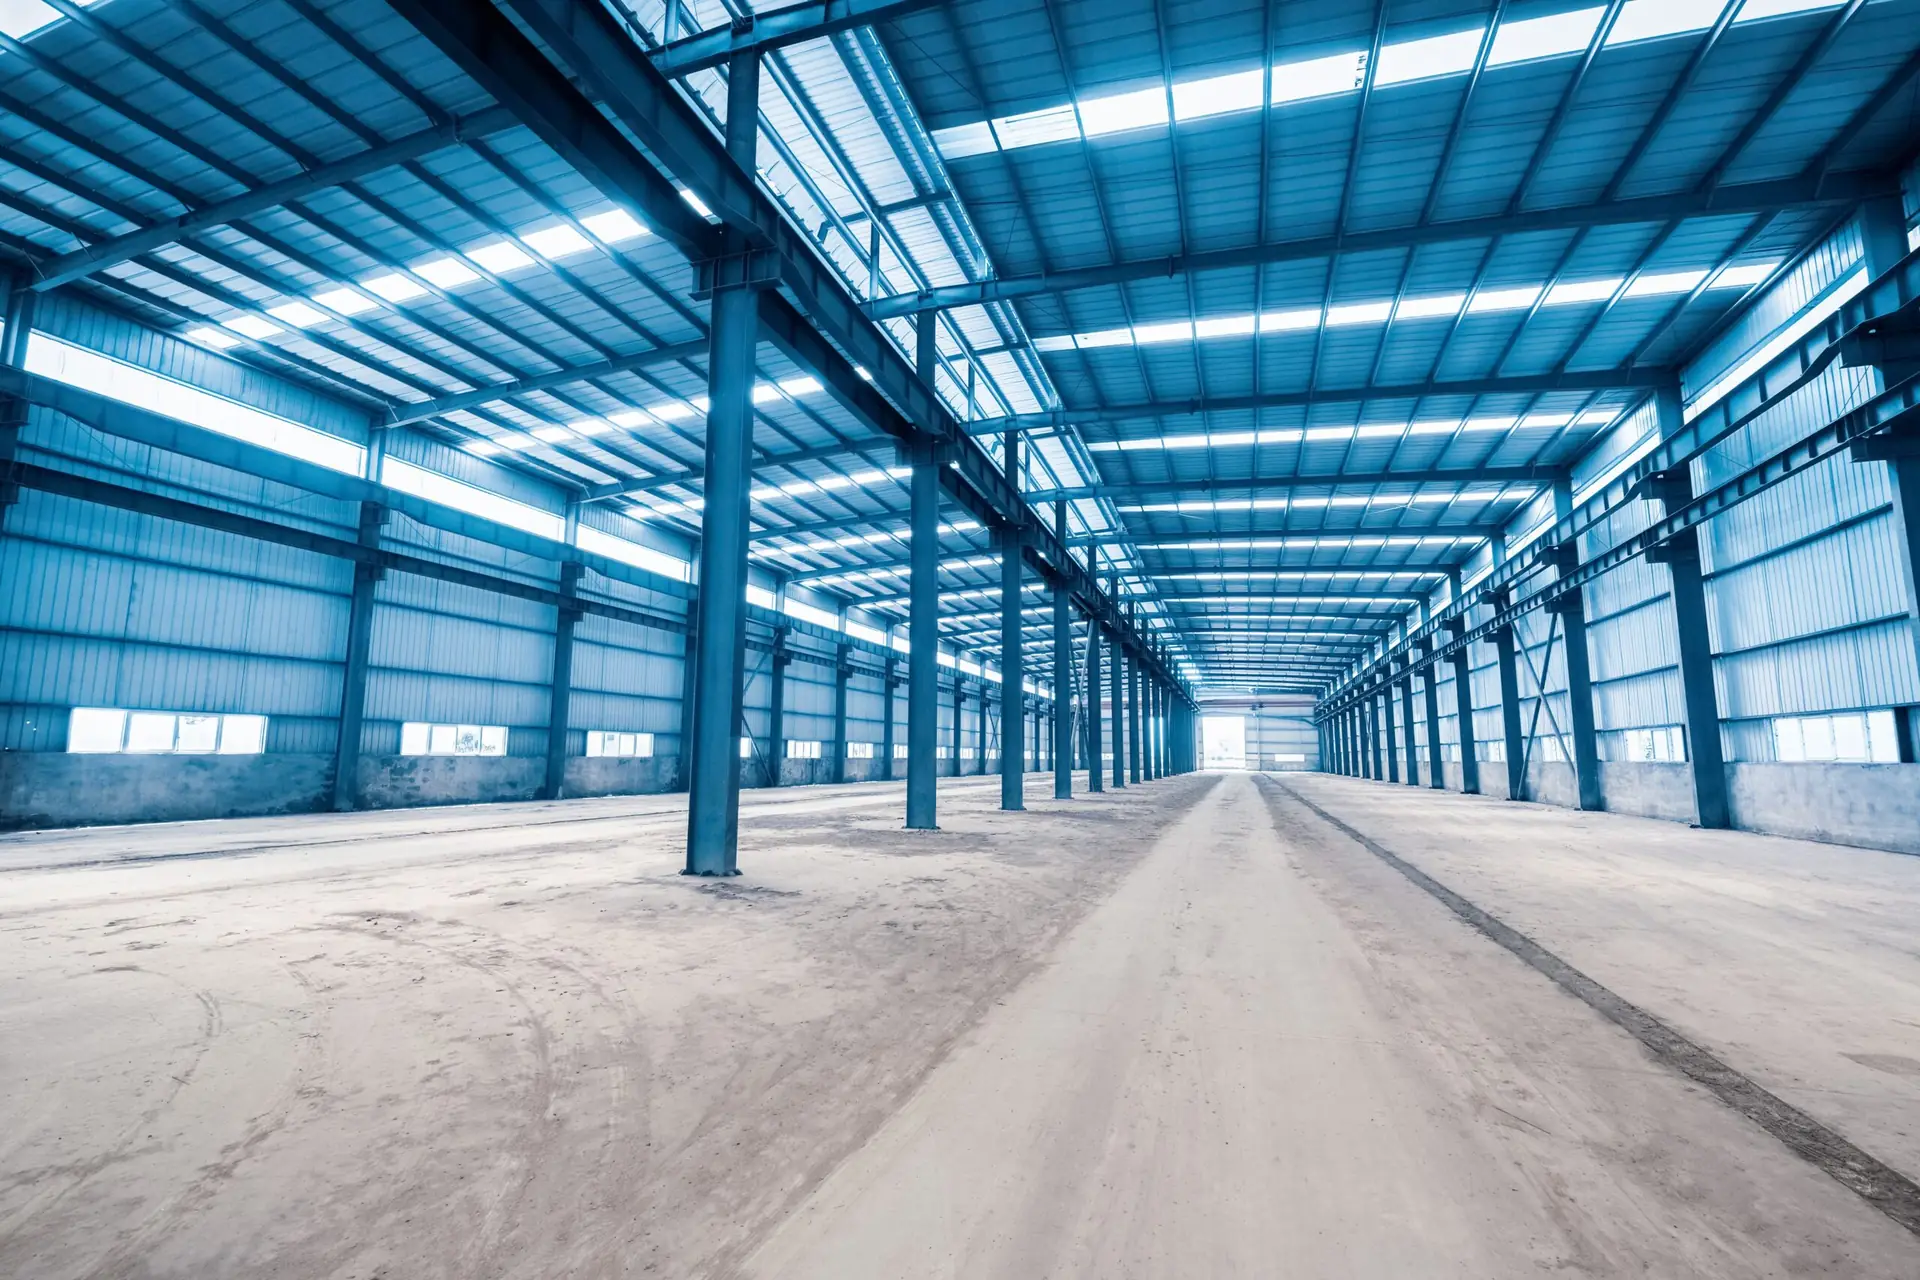
Clear-span framing gives a commercial building an open floor for racking, forklift traffic, and equipment that needs to move. We size the doors to your machinery and design mezzanines, offices, and insulation into the shell rather than tacking them on the back.
We design to your operation's loads and clearances and to code, and we build to the drawings. Contractors and developers in Conway, Bentonville, and Fayetteville keep calling back because what they receive is what was drawn.
Open space for racking, forklift aisles, and equipment, with no posts to route around.
Overhead doors set for the tallest and widest thing that has to go through them.
Designed into the shell, so the structure carries them from the start.
Framing set for your operation, from a parts warehouse to a fleet maintenance bay.
Designed to the code your county and your use require.
Planned for the people and the product inside.
Two starting points we quote often. Every dimension, door, and finish changes to fit your site.


Yes. Builders and developers in Conway, Bentonville, Fayetteville, and across Arkansas work with us, and we build to the drawings.
Yes. Offices and mezzanines are designed into the shell so the structure supports them properly.
We design to your county's code and to the requirements of your use, and we confirm the details before anything is ordered.
More answers on our FAQ page, or call (501) 258-5935.
Tell us what you're building and where it's going. Estimates are free, with no obligation and no deposit.
