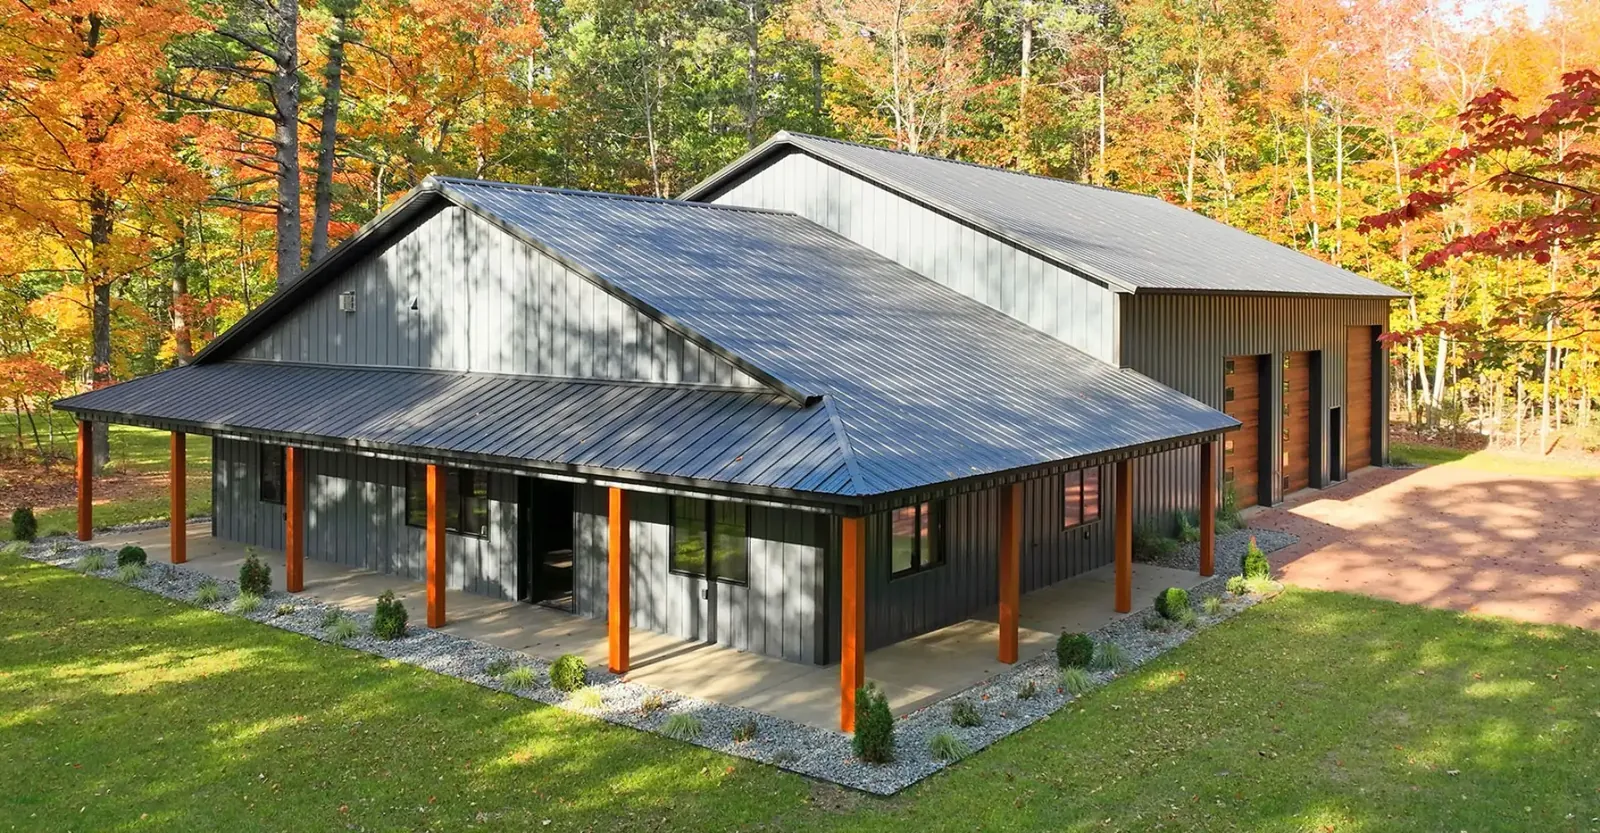
Modern Farmhouse Barndominium
- Two-story custom framing
- Wraparound porch
- Dark brown and white trim

A barndominium puts a home and a shop under one steel roof. Metal Dreams builds the shell that makes it possible.
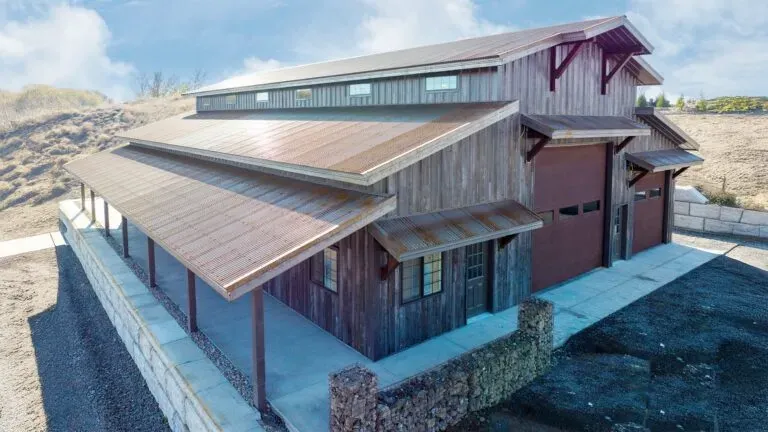
Steel framing gives a barndominium its clear-span interior, so the floor plan is arranged around the way you live instead of where the posts have to go. The footprint, eave height, roof pitch, window and door locations, insulation, and exterior finish are all set to your plan, and the shop and residence are divided the way you want them.
Our wood-look panel prints let the exterior read as timber while performing as steel. The goal is a building where neither half feels like it's settling for the other, which is exactly why people choose this format.
Open space for the living area, with no structural posts dictating where walls go.
Decide how much is garage or shop and how much is living space, and where the wall between them goes.
Sized for the floor plan you want, including room for a second floor or loft.
Placed for the view, the light, and the way you'll come and go.
Planned for living space, not added as an afterthought.
Panel prints that look like wood with the maintenance of steel.
Two starting points we quote often. Every dimension, door, and finish changes to fit your site.


Metal Dreams builds the steel shell: the framing, roof, exterior panels, insulation, and the placement of doors and windows. Talk to us about how the interior finish-out fits into your plan.
Yes. The shop and residence are divided to your plan, and each side gets the eave height and openings it needs.
Every barndominium starts with a foundation, and concrete is where this company started. Ask us about the slab when you ask about the building.
More answers on our FAQ page, or call (501) 258-5935.
Tell us what you're building and where it's going. Estimates are free, with no obligation and no deposit.
