
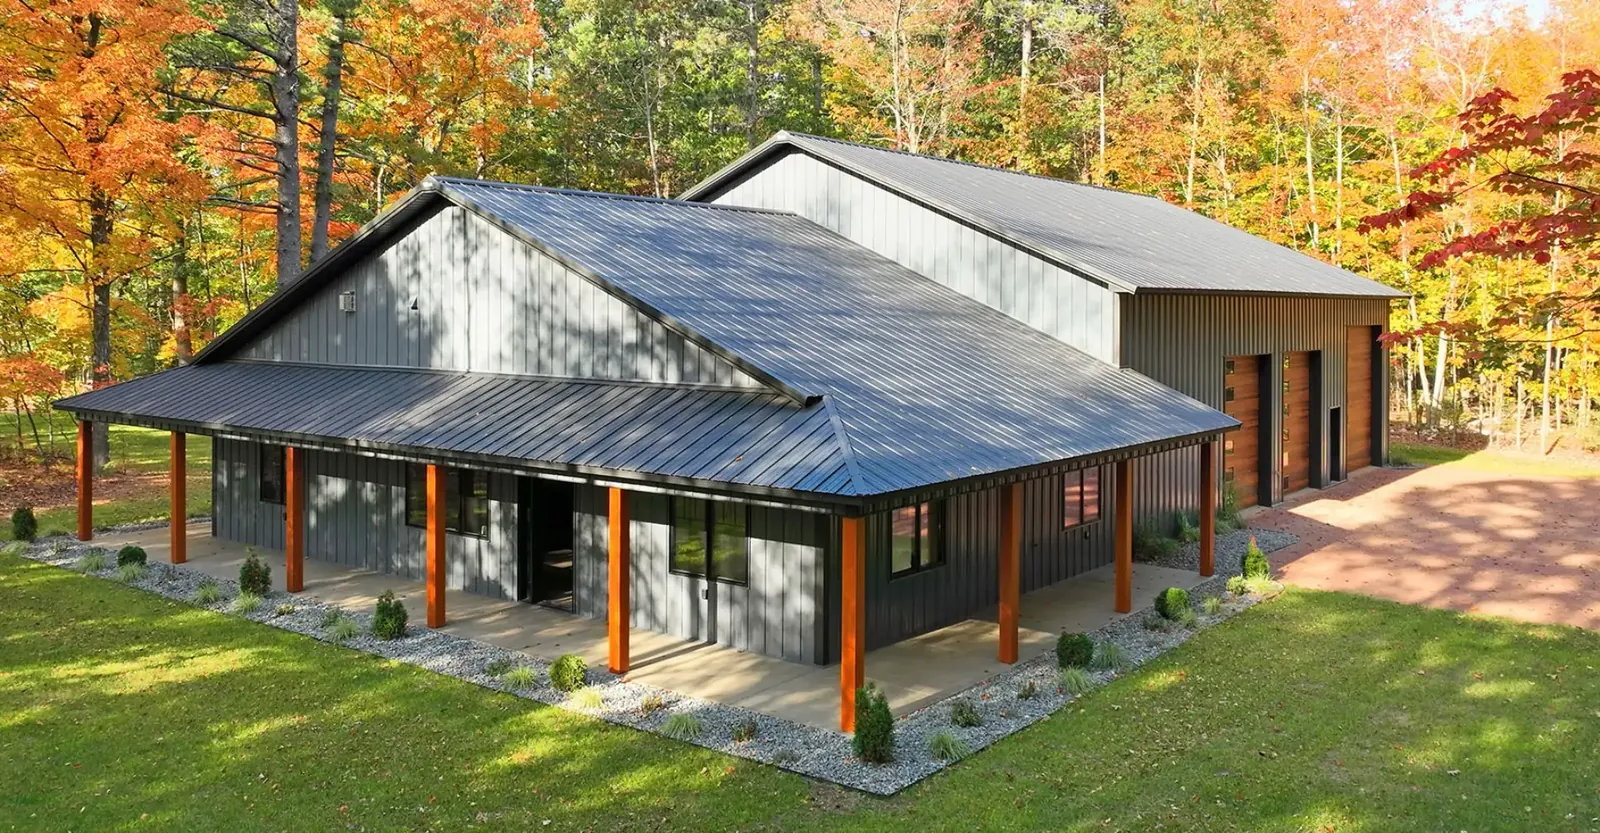
Modern Farmhouse Barndominium
- Two-story custom framing
- Wraparound porch
- Dark brown and white trim
A barndominium combines two things people usually build separately: a home to live in and a shop or garage to work in. Metal Dreams combines them under a single steel roof, with them configured to your preferred division of time between the two. First the shell: footprint, eave height, roof pitch, window and door positioning, all defined by your floor plan you send us. Steel framing means that there are no structural posts to interrupt the interior. This shell is built throughout Jacksonville, AR and all quotes are free, written and no deposit.
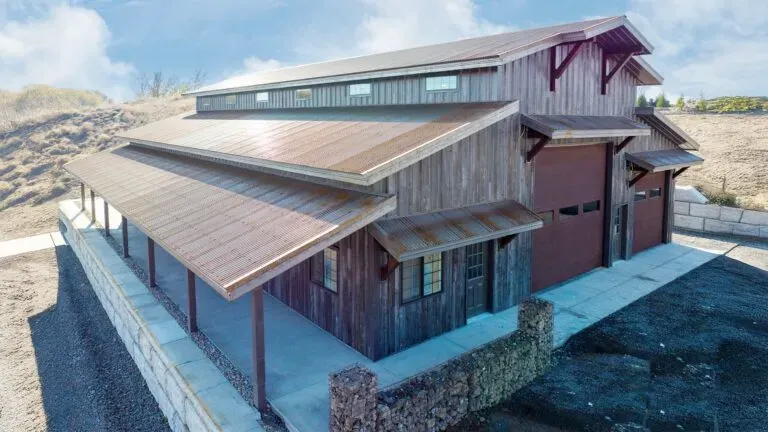
The term is used sparingly, but a true barndominium is a single steel structure, two of which are designated as living quarters and the other two as a shop, garage or storage area. It is not a house that has a shop out of the way. It is not even a pole barn with a bedroom in a corner.
The steel frame is continuous over both of the zones, allowing the floor plan to be designed as desired, rather than terminated at a property line between two structures. Some owners split it fifty-fifty. Others prefer to have the majority of the space for a store and a smaller home on the side. Metal Dreams builds to either plan.
A barndominium works for a lot of different situations. A farming family wants equipment storage within steps of the house. A contractor wants a shop for the business with the commute removed entirely. A retiree downsizing wants one simple building instead of a house and a separate garage to maintain.
Metal Dreams builds metal barndominiums across Jacksonville, AR for all three, and plenty of situations in between. Steel framing means the shop side handles real equipment loads, and panel coatings carry a written 40-year warranty, so the structure is built to last as long as the life you're planning around it.
Steel framing is what makes the shared roofline work. Here's how that plays out across the building.
The living side gets the same open framing as the shop side. No structural posts interrupt the floor plan, so a kitchen island, an open living room, or a wide hallway all sit exactly where you want them, not wherever a support beam happens to land.
You determine how to divide the footprint between the two sides, and the location of the wall that separates them. Some layouts allocate a third of the building to living space and the remaining to the shop. Others reverse that split entirely. Their wall may be a plain interior wall, or a complete fire-proof wall, such as you require.
Eave height is adjusted with additional working in where the plan is a loft, or a second floor. There is an addition of a bedroom or store without increasing the footprint with a loft above the living area. Another floor above the shop side can be a workshop mezzanine or more living space (whatever you wish to make of it).
Two starting points we quote often. Every dimension, door, and finish changes to fit your site.
There are no two barndominium floor plans that are identical, as two properties or families are never the same. Metal Dreams specs the footprint, eave height, and interior layout around your actual plan, not a standard template with your name on it.
When you already have a floor plan prepared, we construct the shell to it. If you're starting from scratch, we'll walk through how you want the space divided and sized before anything gets ordered. The land in Jacksonville, AR is diverse, with small in-town parcels and acres of open land beyond the city and the plan is adjusted to fit whatever you have on the ground.
The location of the windows on the living side is typically based on the view and the sun rather than a catalog elevation. Morning light in the kitchen, a sightline toward the back property line, a window over the sink facing the yard where kids play, these are the kinds of details that actually drive placement.
The roof pitch influences the interior ceiling height and the appearance of the building on the road with a steeper pitch projecting a more traditional farmhouse appearance and a lower pitch projecting a more modern appearance. The placing of the door is equally important to the shop side, where you want to drive straight in, as it is to the home side, where a covered entrance may be important compared to a straight line.
Insulation gets planned differently on each side of a barndominium. The shop side might only need enough insulation to keep condensation off tools and equipment. The living side needs full wall and ceiling insulation built for an actual Arkansas summer and winter, not a bare minimum.
We plan both into the structure before panels go up, since retrofitting insulation into finished steel walls later means tearing into something that's already done. An uninsulated roof also sweats during spring humidity swings, which is a problem over a workbench and a genuine issue over a bed. Getting the insulation plan right from the start keeps both sides of the building comfortable through every season.
A barndominium's exterior usually aims for a farmhouse or rustic look, and wood-grain panel prints deliver that without the maintenance a real wood exterior demands. Metal Dreams offers wood-look steel panels on barndominiums built across Jacksonville, AR, so the building reads as timber from the road while performing as steel underneath.
There's no annual staining, no boards to replace after a decade of Arkansas weather, and no risk of rot creeping into the siding over time. Panel colors and finishes span a full range beyond the wood-look option too, so the exterior matches whatever look you actually have in mind for the property.