
Carports
- Carports
- RV Cover
- Garages
- Shops
- Barndomilliums
- Commercial section
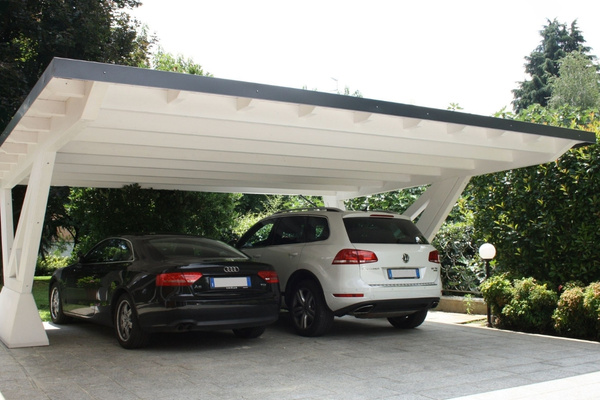
Custom Steel Carports in Arkansas Built, Delivered & Installed
A carport is the least expensive permanent thing you can do for a vehicle in Arkansas, and it solves problems most people have quietly accepted. Hail in April. Sun that cracks a dashboard by July. In January, ice was frozen on the windshield. Metal Dreams will design and build a custom steel carport in Arkansas to fit your size, anchored to your ground, and installed by our crews in Jacksonville.
What Is a Steel Carport?
An open-frame building consisting of a roof on posts, with no walls or with partial walls, is called a steel carport. It is made of galvanized steel frame with coated steel panel roof, and secured to concrete, asphalt or bare soil. The differences that count: a carport is not a low cost Tarp Shelter and it is not a garage. Permanent construction and much less expensive than an enclosed building since no walls, doors or insulation are being paid for. If you’re looking to protect a car from the weather and not to store it, a carport will do the same for much less.
Carport Roof Styles We Build
Regular roof
Smooth corners, horizontal faces. Ideal for small covers in sheltered areas and the lowest cost option.
Boxed-eave roof
A frame profile and horizontal panels. Reads more like house construction, which comes in handy if the carport is close to the house.
Vertical roof
A-frame with panels sloping down and ridge caps on top. No water, leaves or snow accumulates in the ribs.
We recommend vertical roofs if it is something large and/or you are looking to have it for decades. The horizontal panels retain debris along the rib lines and trapped debris retains moisture. With a 12-foot cover it’s not much of a difference. It does eventually in a yard where oak trees are present on a 24 foot span.
What Size Carport Do You Need?
People underestimate the width. One carport is 12 ft long and will accommodate one car, but you will be opening the door into a post. 18 feet will provide you with a car and working space. 20-24 feet will fit 2 cars easily. Then it’s on to equipment and multiple bays. The one thing that you cannot change is the height. The 6-foot standard leg is suitable for sedans and small SUVs. For a lifted truck, 8 to 9 are required. When a tractor is being put under a boat on a trailer, we must take measurements prior to quoting. Length increments 21 feet is for most vehicles to be able to walk around the rear, and it builds up from there. Let us know what parks under it and we’ll size it. That’s five minutes to avoid an unwanted and costly regret.
Do You Need a Concrete Slab for a Carport?
Yes, but it’s good to know the compromise, and the upside is this is something Metal Dreams has over most other metal building companies. On bare soil we install rebar anchors. On asphalt, anchors on asphalt. In concrete, wedge anchors are placed in the concrete slab. All three work. Concrete is ideal as it allows you to have a clean surface, keeps drainage under control and offers the most secure anchor possible. The difference is that Metal Dreams is the metal building division of Jacksonville Concrete Company Planit Dirt, which James has been operating for over 30 years. We’re not subcontracting your slab or hoping someone else pours it right. We’ve been doing foundation work in Arkansas clay since long before we ever hung a panel which means we know how this ground moves through a wet spring, and we specify slab thickness and anchoring accordingly.
Do You Need a Concrete Slab for a Carport?
Yes, but it’s good to know the compromise, and the upside is this is something Metal Dreams has over most other metal building companies. On bare soil we install rebar anchors. On asphalt, anchors on asphalt. In concrete, wedge anchors are placed in the concrete slab. All three work. Concrete is ideal as it allows you to have a clean surface, keeps drainage under control and offers the most secure anchor possible. The difference is that Metal Dreams is the metal building division of Jacksonville Concrete Company Planit Dirt, which James has been operating for over 30 years. We’re not subcontracting your slab or hoping someone else pours it right. We’ve been doing foundation work in Arkansas clay since long before we ever hung a panel which means we know how this ground moves through a wet spring, and we specify slab thickness and anchoring accordingly.
Steel vs. Wood Carports What Actually Lasts
Wood carports vary from place to place, so they are very competitive and have a variety of prices. Timber is not well suited to the Arkansas humidity. Posts are at grade level where moisture is maintained. The termite is native throughout the state. Wood needs staining or painting on a cycle, and that cycle never stops. A wood carport is a purchase that will require maintenance. Steel will not rot, warp, feed insects or burn. Our panel coatings are guaranteed against chalking, fading, chipping and rust perforation for 40 years, while the structural steel substrate is guaranteed for 50 years or more. There’s no repaint schedule and no rotted post to replace in year twelve. Over 30 years, the cheaper building on day one is almost never the cheaper building.
Will a Metal Carport Hold Up in Arkansas Weather?
Yes, when it’s engineered for the site rather than pulled off a size chart. Depending on where you’re located, Arkansas has different requirements for a structure. Under-built roofs will not hold up ice loads in Northwest Arkansas. Straight-line wind occurs in the Delta. Spring hail is statewide. We use spec framing gauge, panel profile and anchoring based on the real conditions around your county and certified anchoring is available if wind ratings apply. One should also not overlook the fact that steel isn’t combustable, which is something one might want to consider when parking equipment or storing things one doesn’t want to lose to a grass fire.
Do You Need a Permit for a Carport in Arkansas?
This can vary by city, county, and sometimes even HOA. Some jurisdictions do not require the test on open-sided structures (those< a certain square footage). Others need the permit for anything that’s fixed to the earth. We construct according to code, and we will inform you of what we know about your area, however the permit is issued to the property owner therefore please check with your local building office before ordering. If you require engineering drawings for submission then we can provide them.
Why Property Owners Choose Metal Dreams
Thirty years of experience in Arkansas. Metal Dreams is a new creation. The company behind it isn’t. For more than 30 years, James has been constructing in Central Arkansas from a Jacksonville yard, under a name familiar to many here. Our own crews. Setting anchors is the business of the people who design and build your carport. Written, itemized estimates. Framing gauge, roof style, anchoring method, colors and lead time is all on the table before you sign. No grower ballpark. Real customization. If it’s wind-driven rain you’re having trouble with, side walls come in partial or full and are available in various panel colors, roof styles, leg heights and dimensions. Complete range of panel and trim finishes.
Carport Installation Across Arkansas
Metal Dreams will deliver and install throughout the State. We have regular runs from North to Fayetteville, Springdale and Bentonville, South to Pine Bluff and constant work all throughout Central Arkansas including Conway and surrounding areas. No matter where you are, the install is done by our own crews, the same that designed the building, not a subcontractor waiting for your carport at the curb. The installation is quick and straightforward, usually completed in 1 day after the ground has been prepared, and we will advise you on what you need to do to prepare your ground prior to the day of installation.
Get Your Carport Quoted
There are three things that get us started: how much space are you looking for, how tall you need to be at the leg and what’s parking underneath. Sizing a carport correctly is a five minute talk, and the difference between a cover you use and one that you don’t. A written estimate is provided which includes framing gauge, roof type, anchoring, color choices, and a realistic lead time. You don’t have to make a deposit to get one.