
Barndominiums
- Carports
- RV Cover
- Garages
- Shops
- Barndomilliums
- Commercial section
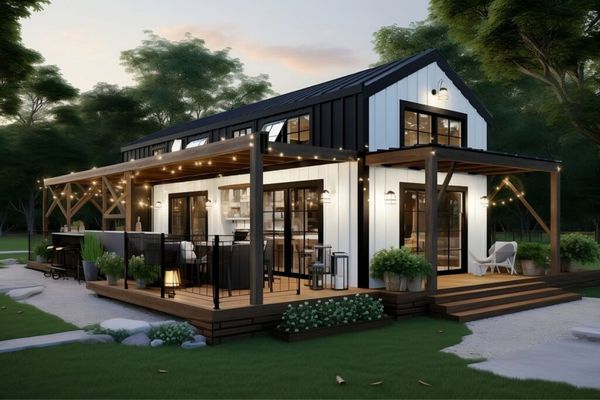
Barndominiums in Arkansas Steel-Framed Homes With the Shop Attached
Metal Dreams designs and builds barndominium shells throughout Arkansas for those who want to live the life and work where they choose, but don’t want to pay to build twice. It’s simple: one foundation, one roof, one structure, one house on one side and a real working shop on the other. The clear-span construction of steel framing makes it more effective than wood construction, by allowing the interior layout to reflect the needs of the occupants instead of where the posts are required to end. We handle the engineered shell from footprint to finished exterior, and we’ll be direct about what falls outside our scope.
What a Barndominium Actually Is
A barndominium is a home that is constructed within the structure of a post-frame or steel-frame building envelope that is usually constructed with one continuous roof and has a combination of living quarters and a shop, garage or storage area. It evolved from agricultural buildings finished out and lived in by their owners, and is now built specifically for this purpose. Typical splits are 60/40 living to shop, but we have constructed everything from a small apartment with a large fabrication space through to a full 4 bedroom house with a 2 bay garage on the end. What it is not: a manufactured home, a mobile home or a temporary structure. A well constructed barndominium is a permanent dwelling, and is appraised, insured, and taxed as such.
Why Clear-Span Steel Changes What You Can Do Inside
Load on interior walls is a typical feature of conventional framing. That means that the floor plan can be partially determined by structure, you cannot knock out a wall, and open spaces must be spanned with headers and posts. Steel rigid-frame construction has all loadings carried through the sidewalls. The interior is a column-free volume and all interior walls are partitions which are placed wherever desired. A 50 foot span equals 50 feet of continuous width to be divided as desired. This is most important when it comes to what people want to get out of building a barndominium: an open living space with high ceilings, and a shop with no obstructions where a vehicle needs to go. It also means that you can re-arrange the interior 10 years later without disturbing the structure.
Insulation and Moisture Control in a Steel Home
This is the gap between a comforting house and a long-term issue, and needs more care in a barndominium than a shop. Water is always being produced: cooking, showering, breathing. Humid interior air in a metal building comes into contact with a cold steel surface and condensation occurs. That water vapor gets in between walls and you can’t see it, unless you design your assembly to prevent it. This solution is a perpetual thermal break with no steel at the dew point, the correct vapor retarder location, and active air exchange (not leakage). One of the most popular options for Arkansas barndominiums is spray foam directly on the panel – it’s a one-step process for insulating and air-sealing. We specify the envelope with your climate zone and intended finish in mind. If you get this wrong, it costs you and you don’t really see it until you don’t.
Dividing Living Space From Working Space
It is the most important assembly in the building, and that wall, which is between the residence and shop, deserves careful consideration.
Carry Sound Air compressors, grinders and impact tools. An adequate insulated and sealed partition with staggered framing prevents the shop from being heard in a bedroom.
Fumes No fumes, exhaust or solvents or welding smoke should be allowed to vent into dwelling space. This does not include a shared air system, but rather an air-sealed partition and individual air system for the shop side.
Fire separation Most jurisdictions will require rated construction between a home and an attached garage or shop. Check the need locally impacts wall assembly and door type.
Most Owners would prefer to have a straight door to the inside for convenience. By routing it through a mudroom or utility room instead of the kitchen, it avoids bringing the dirty side into the kitchen.
Making a Metal Building Look Like a Home
Barndominiums got a bad rap for being industrial, but it is a choice, not a limitation. Roof pitch is the strongest lever; a steeper pitch reads residential where a shallow one reads agricultural. Beyond that: generous overhangs with soffit and fascia, wainscot in a contrasting color, real porch structures with columns, standing seam roof rather than exposed fastener on visible roof planes, and windows sized and grouped like a house’s rather than punched singly into a wall. Our high-definition wood-look panels do significant work here. Barnwood, Rough Gray Cedar, Smooth Cedar and Japanese Carbon-Charred Larch provides the look of timber with a fire resistance, pest resistance, and a 40-year finish warranty like that of steel. They alter the character of the building when used as accent on gables, porches or elevation.
Financing and Appraisal Understand This Early
Unlike a standard mortgage, barndominium financing is more extensive, and they are caught off guard at the end of the day. Some lenders consider these as non-conforming and simply refuse to deal with it. Others require a construction-to-permanent loan with draws tied to inspection stages. Even the appraisal can be the deal killer: Appraisers will want comparable sales, and if few barndominiums have been sold in your area, it can be a real challenge to find a value for your home. What makes engineered drawings and permanent foundation and finishes throughout the living area of the house that are equal to those of a residence in the neighborhood so helpful? An unusually large shop in relation to the living area which may result in an appraiser assigning an agricultural value to the building. Consult a lender knowledgeable of these prior to finalizing the design. Arkansas has several. The discussion could impact your ratio.
Permits, Septic, Well and Utilities
Barndominium is a dwelling and thus subject to residential code requirements including egress windows in bedrooms, minimum ceiling heights, stairs and railing requirements, smoke and CO detection, etc., and energy code compliance for the envelope. On rural lots where the majority of these are constructed, the site work is likely more important than the house. Septic must have a perc test and a permitted design per number of bedrooms. Drilling and testing of a well. Electrical service might need to be run from the closest pole and the price of this service can vary greatly depending on the distance. We will provide the engineered drawings to submit for permit. Seek septic permit and utility estimates early since these sometimes dictate location of building on the parcel.
What We Build and Where Your Contractor Picks Up
We are clear about scope, as otherwise it creates issues. Metal Dreams provides the engineered shell foundation, steel frame, roof, exterior walls, all openings framed and installed, exterior completed and trimmed. A building that is weather-tight. Residential trade work, such as interior finish-out plumbing, electrical, HVAC, drywall, flooring, cabinetry and fixtures, is a job you’ll need a general contractor or licensed subs for. Some owners contract themselves and many hire out. We use concrete from Planit Dirt, the business that James has been in Jacksonville for more than 30 years; foundation and structure are one business, one schedule. We will set up the timing of the handoff with your finish contractor to avoid delays.
Barndominium Construction Across Arkansas
We operate statewide out of Jacksonville and have regular crews running north to Fayetteville, Springdale, and Bentonville, south to Pine Bluff and work all the way around Central Arkansas including Conway. While the shell will depend on size and complexity, foundation cure and steel erection will proceed in a predictable manner. The real calendar is when interior finish-out activities begin and it falls under the domain of your finish contractor. We’ll give you realistic dates for our portion and hold them.
Start Your Barndominium Design
Start with 3 things: Total square footage aimed for, Percentage of living versus shop, and if you have plans or are starting from a sketch. A written estimate will be supplied which includes foundation, framing, eave height, roof style, openings, envelope specification, exterior finish and lead time, and the scope boundary will be clearly defined. No deposit to ask.