
Garages
- Carports
- RV Cover
- Garages
- Shops
- Barndomilliums
- Commercial section
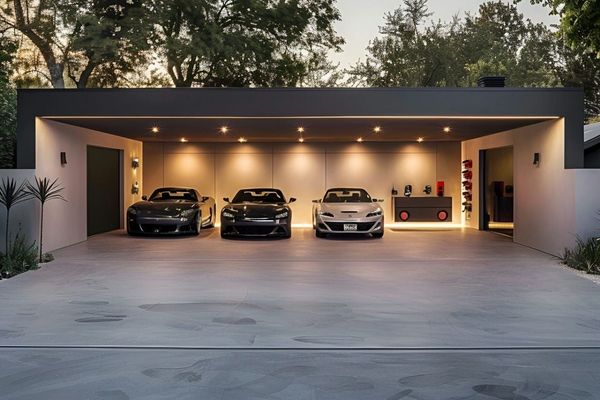
Custom Steel Garages in Arkansas, Fully Enclosed, Locked & Built to Your Layout
Metal Dreams builds fully enclosed steel garages across Arkansas, from single-bay workshops to four-bay structures housing a fleet. The difference in a building’s job is its enclosure, whether it’s protecting a vehicle from the elements with a carport or hiding tools, ATVs, restoration projects, and equipment that no one should see in a garage. We design to fit your floor plan, your ceiling height and your door configuration and install using our crews from Jacksonville. Panels are covered by a 40-year finish warranty and the structural steel behind the panels is rated beyond 50 years.
What’s Included in a Fully Enclosed Steel Garage
A Metal Dreams garage is 100% complete: galvanized framing, coated wall and roof panels on all four sides, framed and finished openings, trim detailed at every seam and corner. You select the door layout, walk door position, number of windows, position of windows, the type of roof, the amount of insulation and the vehicle color, panel color and trim and door color independently. Wainscot, ridge venting, gutters and overhangs are provided where they are appropriate. The points that are more important than the parts list are that the openings are placed around how you’ll actually use the building, not centered by default. Where to carry groceries, where the mower is going, which wall the bench is going to.
How Many Bays and How Tall Sizing a Garage You Won't Outgrow
Counting the bays is a simple addition. Ceiling is the wrong choice to make. One vehicle fits in a single bay (20×20) and has limited working space. A true 2 car garage begins at about 24×24 and a 30×30 provides two cars and a real workspace behind. From there it goes to three bay and four bay layouts, sometimes with one oversized bay for a dually or boat.
The building can never be more than the height of its walls. Ten feet is the standard size for vehicles and shelving. If you ever have to use a two-post lift it’s best to have a 12 anyway, and if you need to lift a truck on it, 14 is the better choice. When designing a building, the height can be added at an additional minor expense. Later addition implies new building. List what you have today and what you want to have 10 years from now.
Why Insulation Matters in an Arkansas Metal Garage
This is the most overlooked and regretted item. The heat radiates from an uninsulated steel roof on an Arkansas afternoon, and cools off very quickly at night. If the dew point of the air inside the building is above the temperature of that panel, the moisture in the air will condense on the lower surface of the panel and drip on to the tool chests, on to a paint job, on to anything stored below. This is a common misdiagnosis by owners as leaking roofs. Insulation eliminates thermal bridging, prevents condensation. It also makes the building usable: an insulated, ventilated garage is workable in July and keeps the warmth in during the January. We spec insulation and ventilation together, because one without the other only half solves it.
Choosing Between Roll-Up and Side-Hinge Doors
Roll-up doors roll up into a drum and don’t require any floor space when rolled up. They’re the most common type of bays for everyday use, they are good at keeping out the weather and they get along well with openers. Framed leaves are side-hung outward openings. They are less expensive on wide openings, require no clearance above the opening (useful for low ceilings or a hoist near the door), and allow one leaf to be opened to pass through (walk-through). We don’t size openings to a standard width, we size them to the equipment. There are various clearances that are required for a dually with mirrors, a boat on a trailer and a tractor with a loader. Measurements can be brought along and then we’ll frame the measurements. Walk doors and windows are placed wherever your workflows desire.
Security, Fire Resistance & What Insurers Notice
A locked steel building with framed openings is a meaningfully harder target than an open cover or a wood shed. No cutting through or no prying off a stud. Another benefit of steel is that it’s non-combustible. It will not fuel an inside start fire from a welder, battery charger, fuel can, nor will it catch from a grass fire spreading out of its property line. If you store equipment, chemicals or a vehicle that you would not be able to replace easily, then that’s material. Non-combustible construction is a premium often favored by many carriers, and even required for some stored contents. Worth a call to your agent before you finalize dimensions occasionally the coverage question influences the spec.
Concrete Slabs for Steel Garages Handled In-House
A slab is necessary for an enclosed garage. As opposed to an open cover, the walls of this type of building must plumb on a level plane, the doors must be square with openings, and the anchoring must provide resistance to wind load on four faces, not just a bare roof. What’s on the inside dictates slab thickness, reinforcement, vapor barrier and detailing around the edges. One specification is a garage that contains sedans. Another is a person holding a lift, loaded trailer or tractor. Metal Dreams is the steel arm of Planit Dirt, Jacksonville’s concrete company that James has been operating for over 30 years. The original trade here is that of foundations and slabs. Your pad, your building, all from one company and one schedule no coordination with a concrete crew and a building crew that you don’t know.
Steel Garage vs. Wood-Frame Construction in Arkansas
Retail garages that are made out of sticks can quote competitively and vary over time. Timber is continually affected by the Arkansas humidity. Bottom plates and studs decay from their exposure to moisture. In the state, termites are native and a wood garage against soil is an invitation. Siding will require painting on a regular schedule and trim will require replacement before the structure will. Steel framing will not rot, warp, attract insects or burn. We guarantee our panel coatings to be 40 years free from chalking, fading, chipping and rust perforation. No repaint schedule and no soft plate in year fifteen but please note that everything may change in a heartbeat. The other benefit is clear-span framing: there are no posts or a load-bearing wall to divide the space. Thirty feet of width is thirty usable feet.
Permits, Setbacks & HOA Requirements
Enclosed accessory structures are treated more seriously than open covers by most Arkansas jurisdictions. You can anticipate having to obtain a permit, as well as setback requirements for how far the building will be set back from property lines, easements, and septic fields. HOA covenants can also include things like exterior color, roof style or roof orientation, or even facing the street. Built to code and can provide engineered drawings for submission and permit is property owner’s. Check requirements as soon as possible with your local building office, sometimes it can be a setback that dictates the footprint, best to know early on.
Garage Delivery & Installation Across Arkansas
We cover the entire state from Jacksonville through fabrication and installation, with regular work crews going north to Fayetteville, Springdale and Bentonville, and regular work crews working throughout Central Arkansas including Conway, and south to Pine Bluff. Enclosed buildings can take several days on site to be erected, depending on size, number of doors, and insulation. We don’t give you an optimistic timeline, we give you a realistic one and if it’s a slab, the timeline has already been planned for the cure time.
Get Your Garage Designed and Quoted
The first point is the size of your footprint, the second is the height of your ceiling, and the third is the contents of your ceiling. Explain early if a lift or a particular vehicle is pictured, is in the picture. A written estimate will be provided which will include dimensions, framing gauge, door types and sizes, insulation package, anchoring method, colors and lead time. Slab included if necessary.