
Design
Metal Building Roof Styles: Regular vs. Boxed-Eave vs. Vertical
The roof style you pick changes how a metal building sheds rain and ice, how it looks beside your house, and what it costs. Here's how the three styles compare.
Read more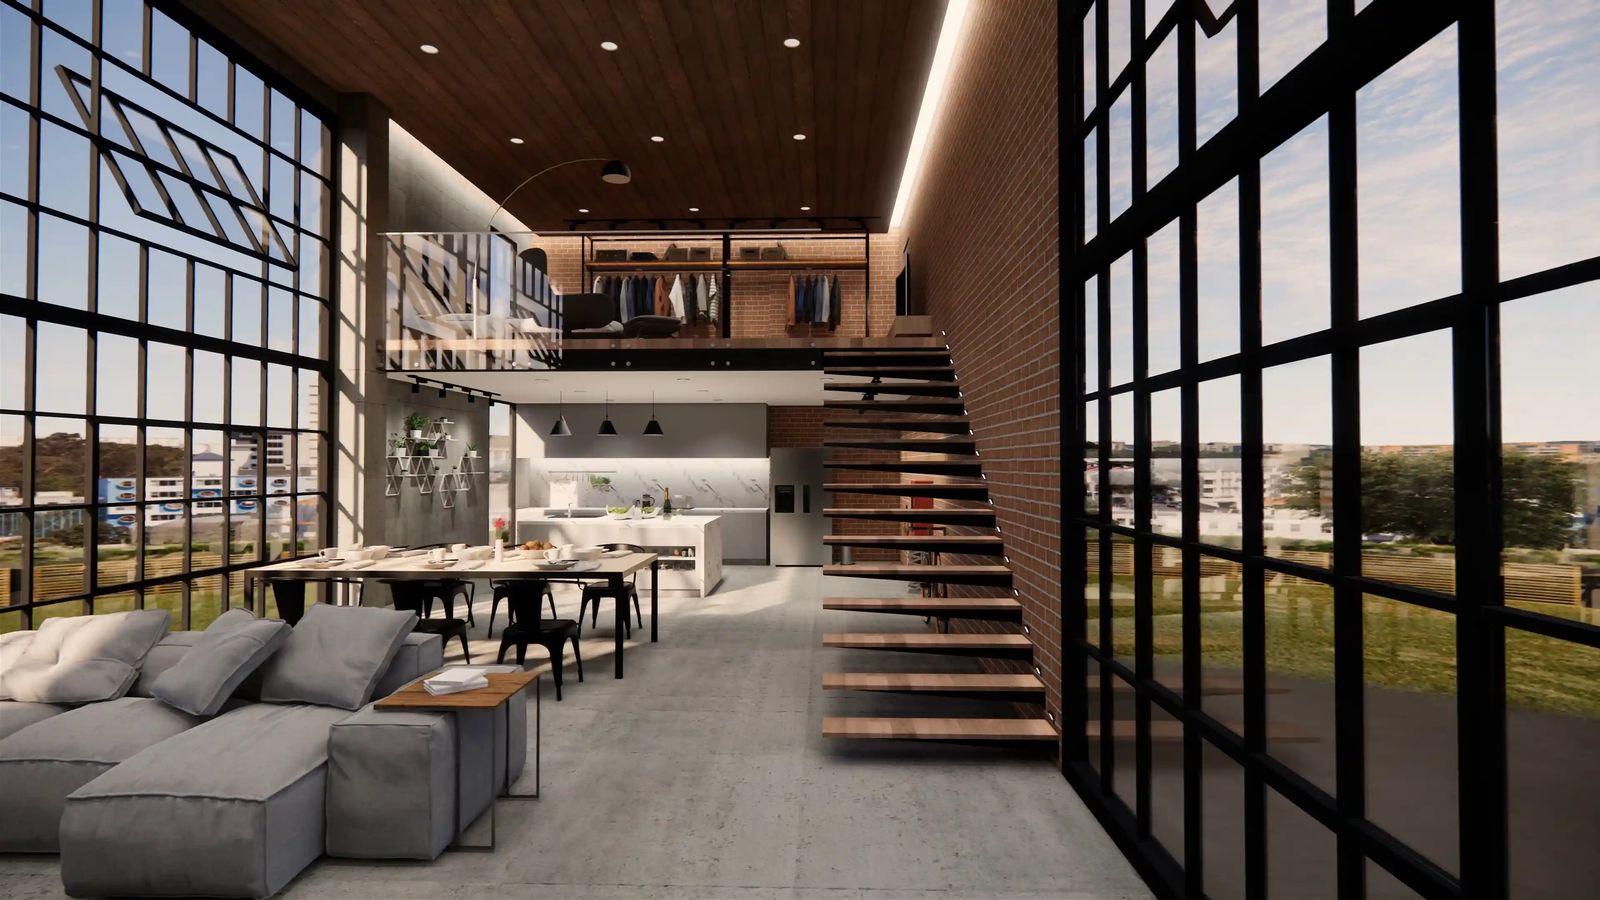
A good barndominium floor plan starts with one decision: how much of the building is shop and how much is home, and where the wall between them goes. Because the steel frame is clear-span, nothing inside has to sit where a post would. That freedom is the whole point of a barndominium, and it’s also why the plan deserves more thought than a standard house.
Decide the shop-to-living ratio before anything else. A plan with a larger shop and a modest living side is usually the most economical, because shop space finishes for far less per square foot than kitchens and bathrooms. A plan with a small shop and a large home is closer to a conventional house in cost. Either works; just decide it first, because it sets the footprint.
The dividing wall is the most important line in the plan. Think about:
A wraparound porch changes how the building reads from the road and gives you shade on the living side. A lean-to on the shop side covers equipment without enclosing it. Both are easier to plan now than to add later.
Place windows for the view and the light, and doors for the way you’ll actually come and go. On the shop side, size the overhead doors for the tallest thing that will go through them, and leave room for a future lift if there’s any chance of one. See sizing a shop for a two-post lift.
Footprint, eave height, roof pitch, and the location of overhead doors are built into the steel. Interior walls on the living side can move; the shell can’t. Decide those four with care.
Metal Dreams builds the barndominium shell: framing, roof, exterior panels, insulation, and openings, with the shop and residence divided to your plan. We’ll show it to you in 3D before anything is ordered. Read what the shell includes, then request a free estimate.
FAQ
Yes. A loft or full second floor is common, usually over the living side. It needs taller walls, so plan it before the shell is specced.
Big enough for the equipment and the work, plus room to move around it. Shop space is the economical part of the building, so err on the generous side.
Metal Dreams builds the shell with the shop and residence divided to your plan and openings placed where you want them. Interior finish-out is planned with your contractor.
Keep reading
Design
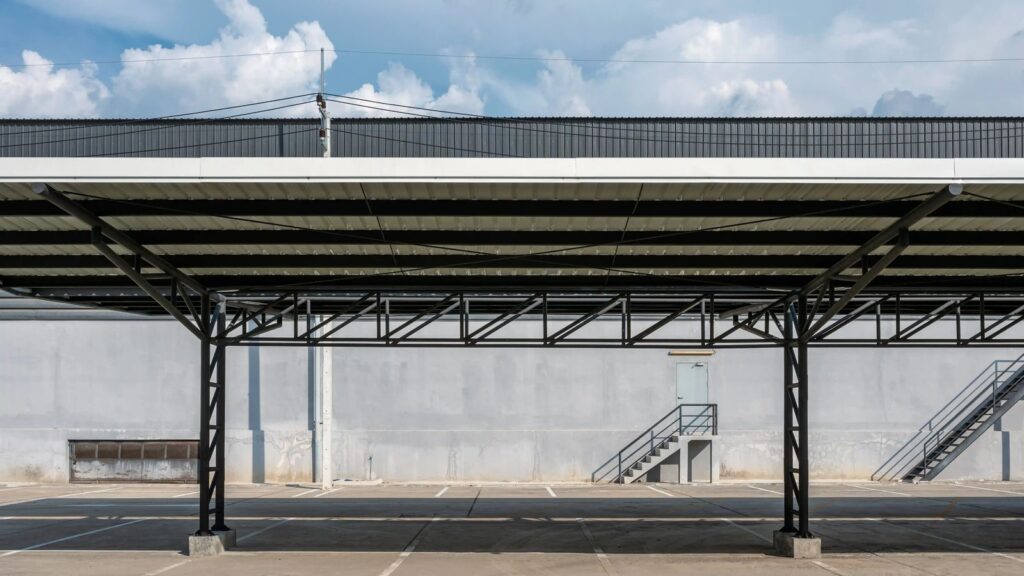
The roof style you pick changes how a metal building sheds rain and ice, how it looks beside your house, and what it costs. Here's how the three styles compare.
Read more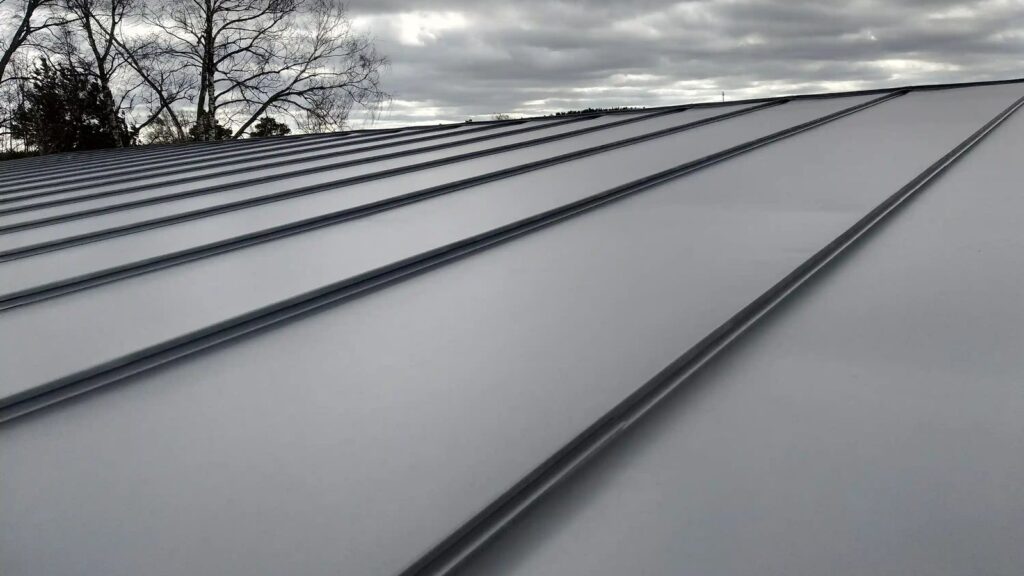
Design
A metal roof is a decades-long decision. Here's how pitch, panel profile, color, and the paint warranty affect what you'll live with.
Read more
Design
A two-post lift changes the height, the bay width, the slab, and the anchoring of a shop. Here's how to size for one, even if it's years away.
Read moreTell us what you're building and where it's going. Estimates are free, with no obligation and no deposit.