Design
Metal Building Roof Styles: Regular vs. Boxed-Eave vs. Vertical
The roof style you pick changes how a metal building sheds rain and ice, how it looks beside your house, and what it costs. Here's how the three styles compare.
Read more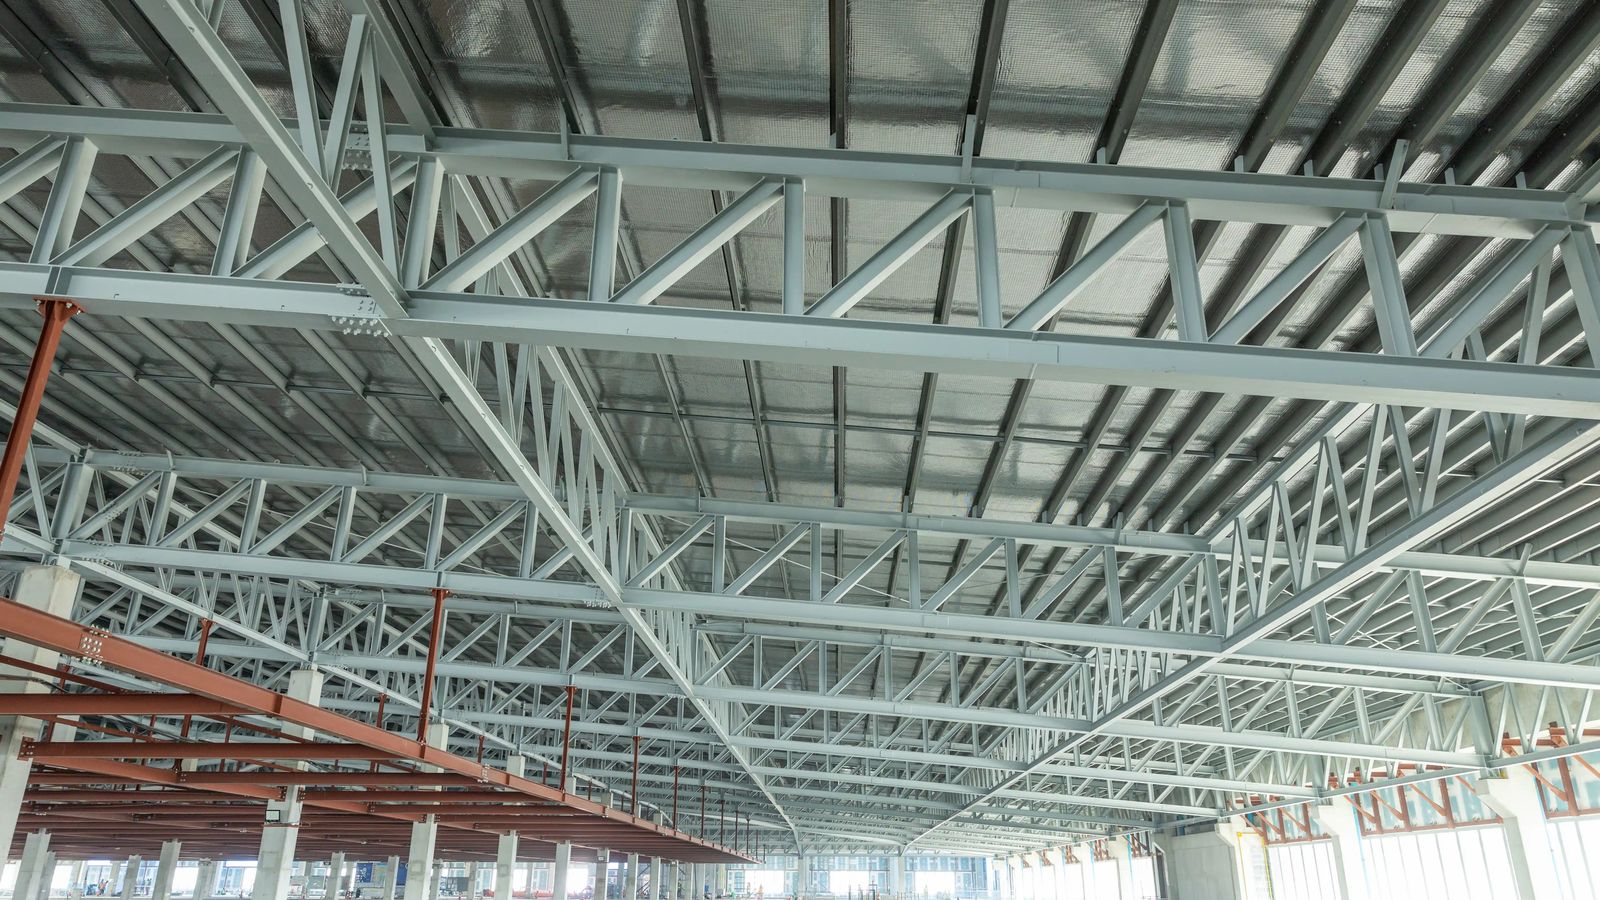
A clear-span metal building has no interior posts. Steel trusses or rigid frames carry the roof across the full width, from one outside wall to the other, so the whole floor is open. That’s the difference between a shop where you work around a post and a shop where you don’t, and it’s why shops, barndominiums, hay barns, and warehouses are almost always built clear-span.
In a post-frame or pole barn, interior posts or closely spaced trusses carry the roof, and the wider the building, the more support it needs inside. In a clear-span steel building, engineered trusses span the width and transfer the load to the outside columns. The trusses get deeper and heavier as the span grows, which is why width costs more than length.
Clear-span trusses are heavier than a post-supported roof of the same width, so a clear-span building costs more per foot of width. For a narrow storage building, the difference may not be worth it. For anything you’ll work in, it almost always is, because the alternative is losing floor space to posts for the life of the building.
Wide buildings are usually tall buildings, because the equipment that needs open floor usually needs open air too. Eave height is the one thing you can’t change later, so decide what will go inside first. See sizing a shop for a two-post lift.
Metal Dreams frames clear-span shops and buildings for the loads real work puts on a structure, with wiring chases, insulation, bay doors, and ventilation called out before the building goes up. Tell us what you’ll do in it and we’ll recommend the span. Request a free estimate.
FAQ
It means the roof is carried across the full width by trusses or rigid frames, with no interior posts, so the entire floor is open.
Wide enough for most shops, barns, and warehouses. The trusses get heavier as the span grows, so tell us what you're building and we'll recommend a span.
Per foot of width, yes, because the trusses are heavier. For a working shop or barn it usually pays for itself in usable floor space.
Keep reading
Design
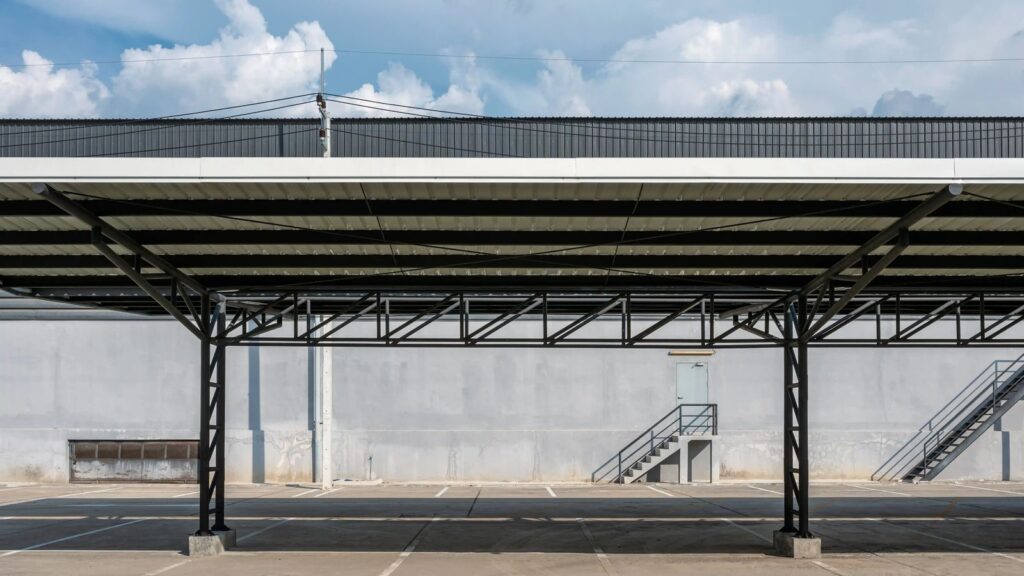
The roof style you pick changes how a metal building sheds rain and ice, how it looks beside your house, and what it costs. Here's how the three styles compare.
Read more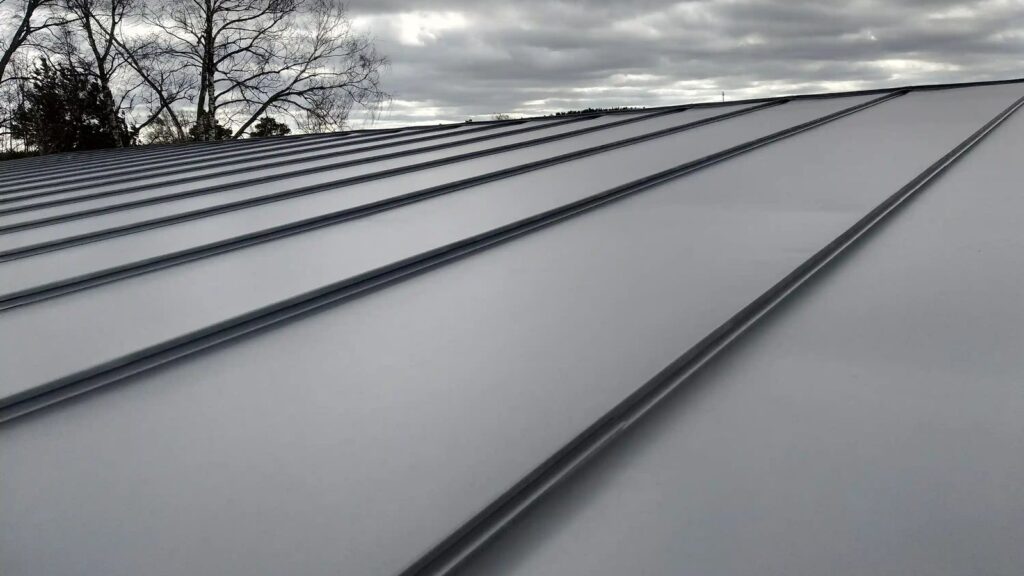
Design
A metal roof is a decades-long decision. Here's how pitch, panel profile, color, and the paint warranty affect what you'll live with.
Read more
Design
A barndominium lets you live where you work. The floor plan decides whether the two halves fit together or fight each other.
Read moreTell us what you're building and where it's going. Estimates are free, with no obligation and no deposit.