
Planning
Metal Building Insulation: When Do You Need It?
Not every steel building needs insulation. Garages, shops, and anything you'll live in almost always do, and the decision has to come before the build.
Read more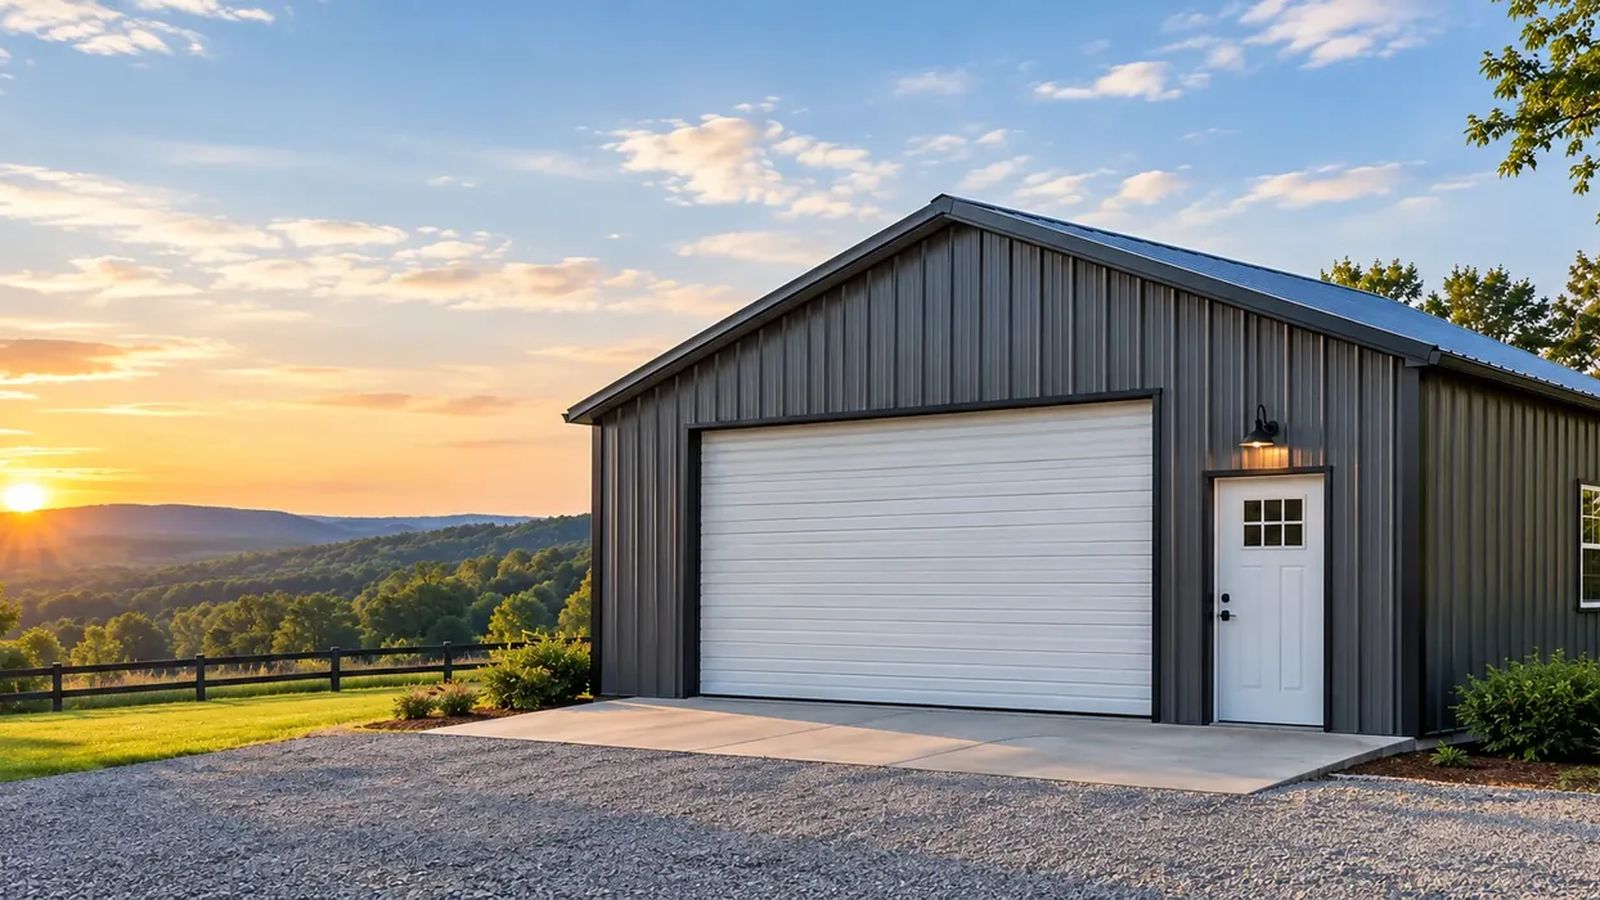
Before building a metal garage in Arkansas, settle seven things: what goes inside, how many bays, the wall height, the door types, insulation, the foundation, and whether your city or county requires a permit. Get those right and the quote conversation is short, and the garage that shows up is the one you needed.
Start with the honest list: the vehicles, the mower, the tools, the project that takes up more room than you admit. The list sets the number of bays and the depth of the building. If you’ll park a long truck, measure it with the tailgate down. If a boat or trailer is going in, measure the trailer tongue too.
Steel garages run from one to four bays. A single bay with room on the sides is often better than two tight ones. Think about door swings, workbench space, and whether you want to walk between parked vehicles.
Eave height is the one thing you can’t change after the building is up. If a vehicle lift is in your future, say so now and read how to size a shop for a two-post lift. If you’ll park anything tall or want storage above the vehicles, the walls need to allow for it.
Roll-up doors keep the opening clear and suit most garages. Side-hinge doors give a traditional look. Beyond the bay doors, decide where you’ll walk in from the house and where you want windows for daylight. Door placement should follow how you’ll actually come and go.
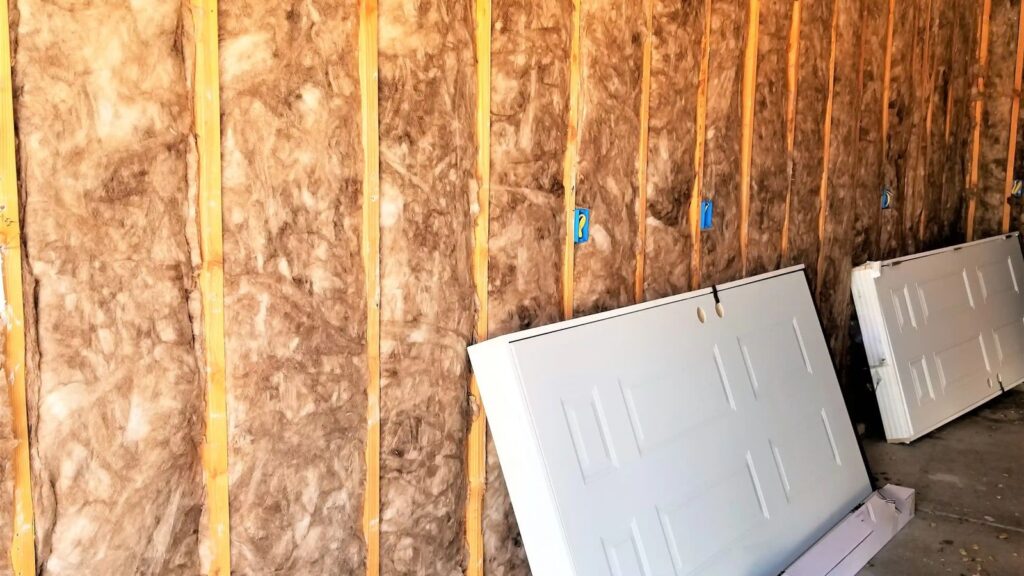
In Arkansas, an uninsulated metal roof sweats on humid spring mornings. If you’ll keep anything that shouldn’t get dripped on, or work in the garage, plan insulation from the start. It changes the framing and trim, so it isn’t a later add-on.
A garage can sit on concrete, gravel, or bare ground, with anchoring specified for each. A concrete slab gives you a clean floor and the strongest anchoring, and it’s where this company started. Gravel or ground can be the right call for a simpler storage building. See metal building foundation options.
Permit rules in Arkansas are set locally. Check with your city or county before you commit; an enclosed garage is treated differently than an open carport in most places. Also look at how the delivery truck and the crew will reach the site, and whether a gate, tree, or power line is in the way.
With those answers in hand, Metal Dreams can spec the garage for your site, show it to you in 3D, and give you a written estimate. Estimates are free, with no deposit, and we’ll tell you if a smaller building will do. Request yours here, or see what we build in your area.
FAQ
No. A steel garage can be installed over concrete, gravel, or bare ground, with anchoring specified for each. A slab gives the cleanest floor and the strongest hold.
Tall enough for the tallest thing going in, plus any lift or overhead storage you might add. Eave height can't be changed later, so decide now.
It depends on your city or county. Enclosed buildings usually need one inside city limits; many rural counties have no permitting office. Check locally first.
Keep reading
Planning
Not every steel building needs insulation. Garages, shops, and anything you'll live in almost always do, and the decision has to come before the build.
Read more
Planning
Pole barns and steel buildings both put a roof over your equipment. In Arkansas humidity and clay, they age very differently.
Read more
Planning
Permit rules for carports are local in Arkansas. Here's who to ask, what they'll want to know, and how it affects your building.
Read moreTell us what you're building and where it's going. Estimates are free, with no obligation and no deposit.