
Design
Barndominium Floor Plans: How to Lay Out a Shop and a Home Under One Roof
A barndominium lets you live where you work. The floor plan decides whether the two halves fit together or fight each other.
Read more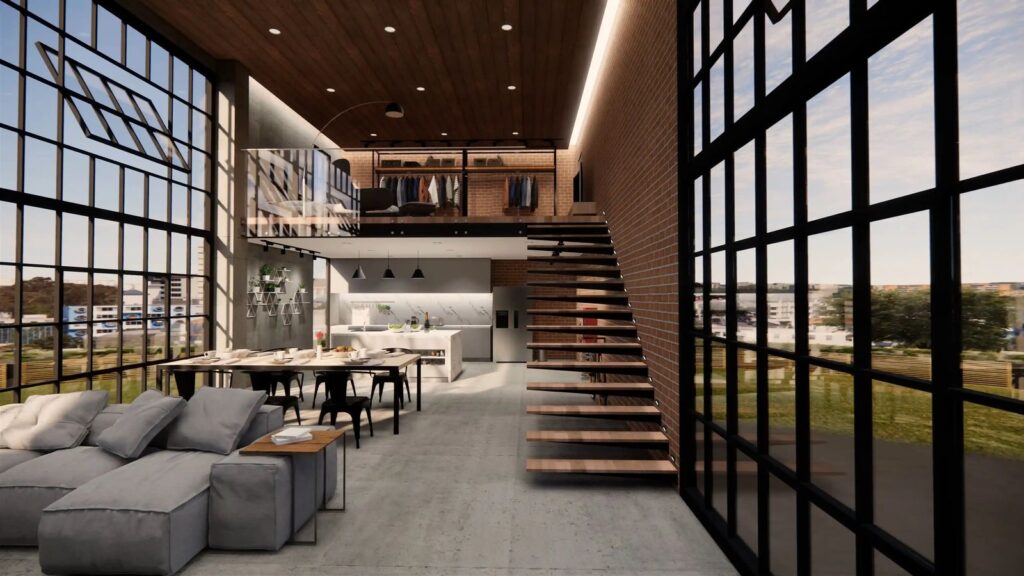
Design
A barndominium lets you live where you work. The floor plan decides whether the two halves fit together or fight each other.
Read more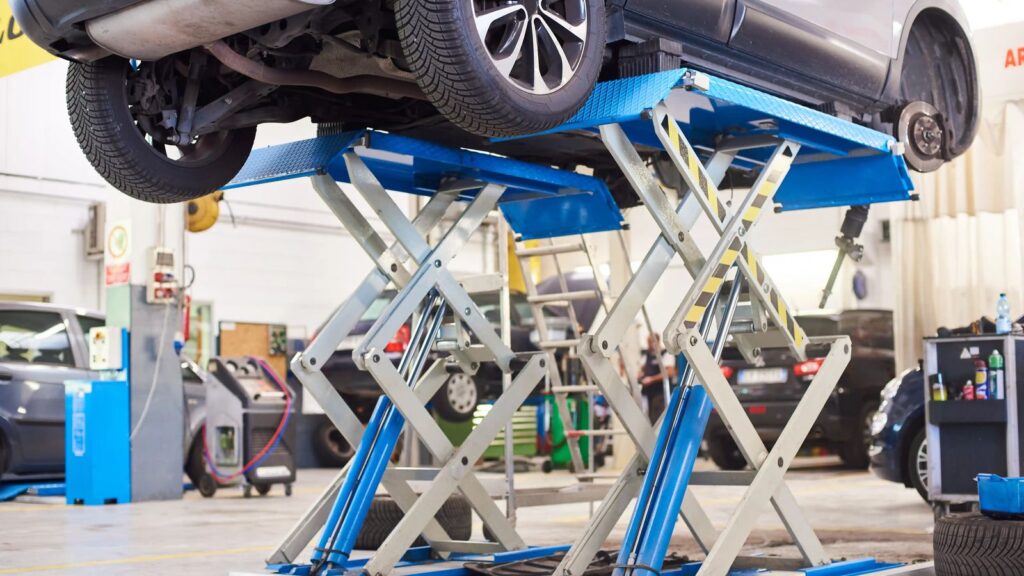
Design
A two-post lift changes the height, the bay width, the slab, and the anchoring of a shop. Here's how to size for one, even if it's years away.
Read more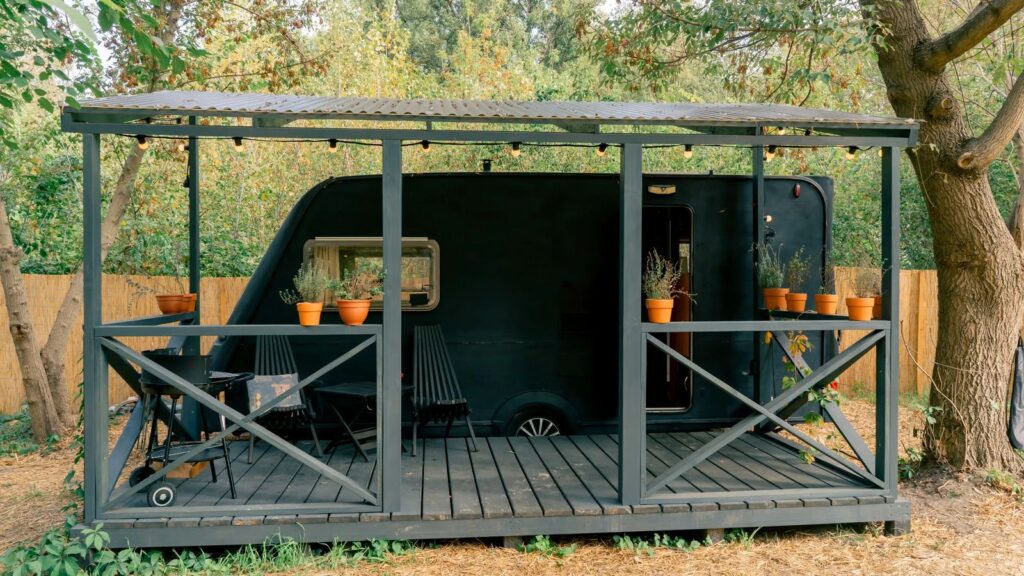
Design
Most RVs sit parked eleven months a year, and the sun does more damage than the road. Here's how to size a cover that actually fits.
Read more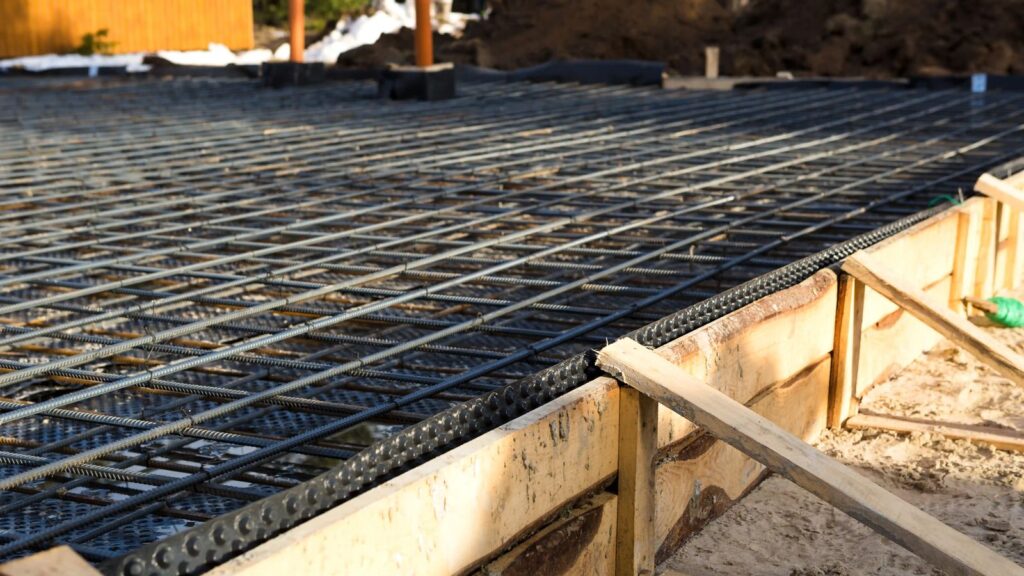
Planning
A steel building can sit on concrete, gravel, or dirt. Each one anchors differently, costs differently, and gives you a different floor.
Read more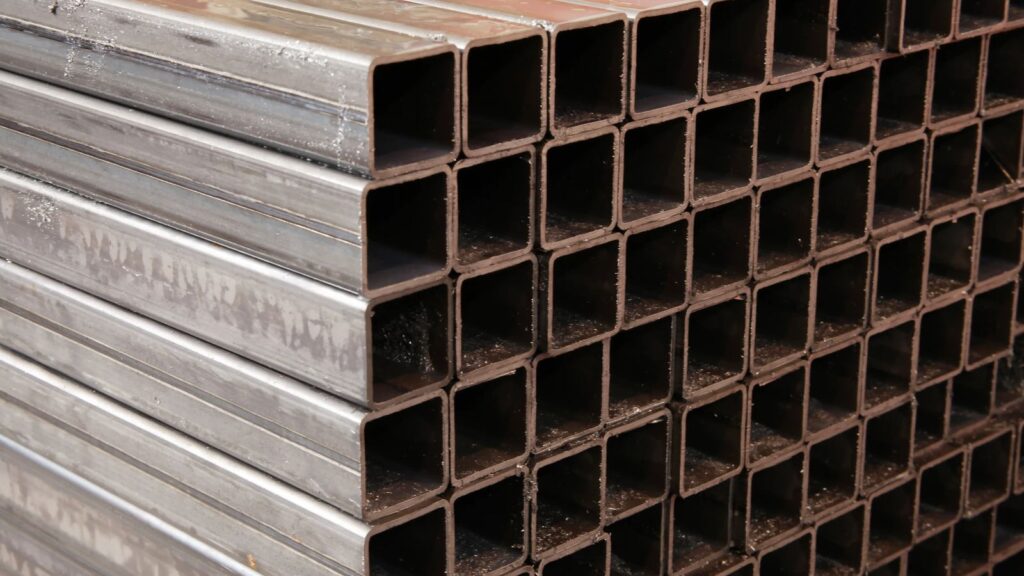
Design
The gauge number runs backward: 12 is thicker than 14. Here's what that means for strength, cost, and which buildings need it.
Read more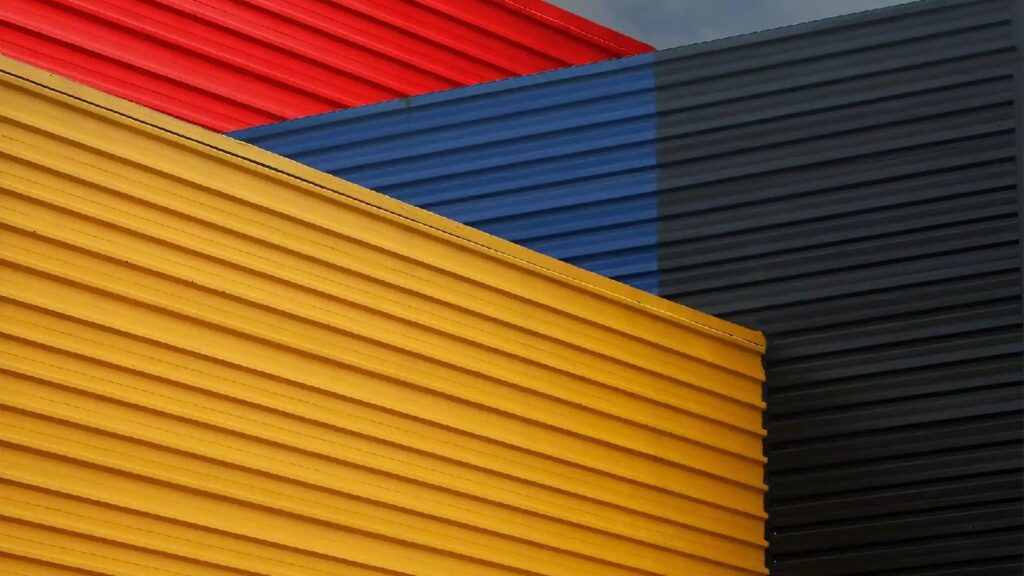
Design
Color is the last decision on a metal building and the one people stare at longest. A few rules make it easy.
Read more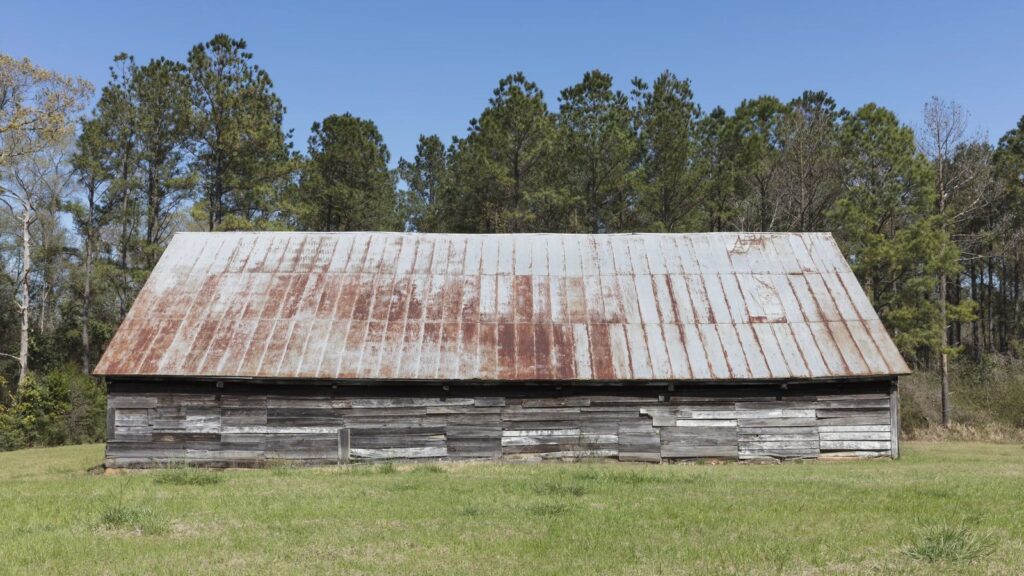
Weather & Maintenance
A well-built steel building outlasts the mortgage, the vehicles inside it, and usually the owner's plans for it. Here's what decides its lifespan.
Read more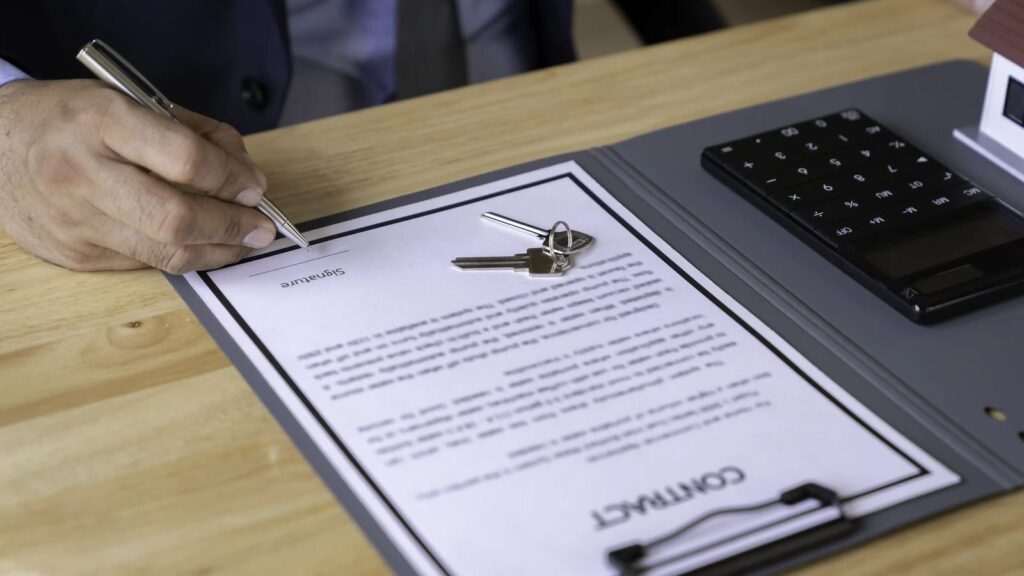
Cost
A written estimate tells you what the building costs. How you pay for it is a separate decision, and the fine print matters.
Read more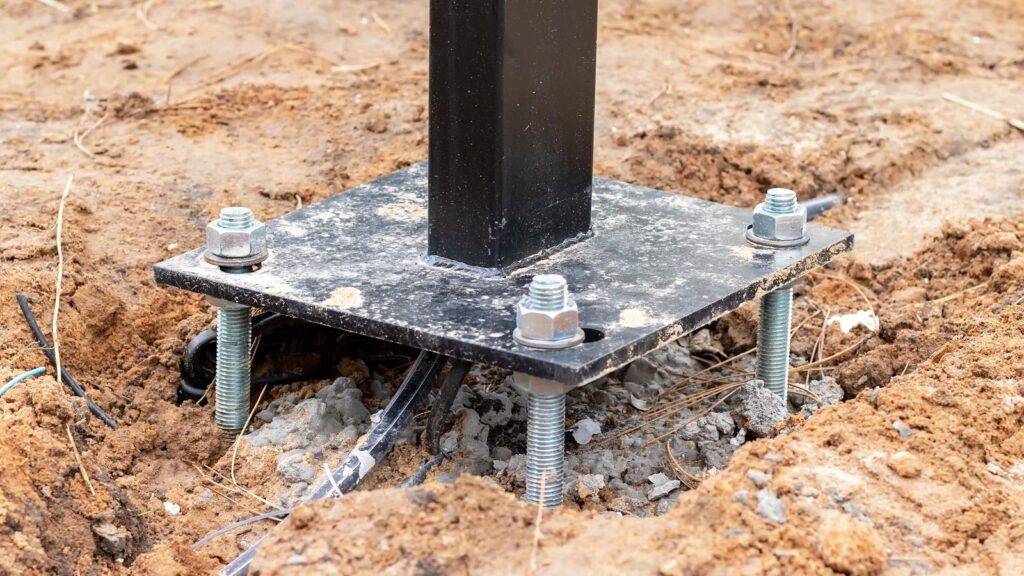
Weather & Maintenance
Anchoring is the part of a steel building you never see again. In Arkansas clay, it's the part that decides whether the building stays put.
Read more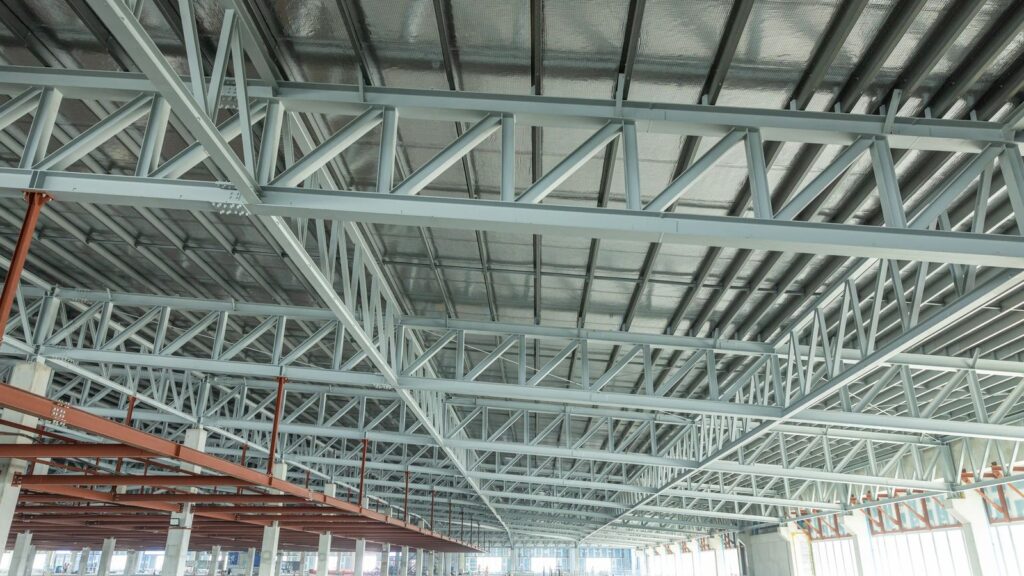
Design
Forty feet of span is forty feet of usable floor. Here's how clear-span framing works and when it's worth it.
Read moreTell us what you're building and where it's going. Estimates are free, with no obligation and no deposit.