Most people choose a style of roof based on how it appears in a picture. Not a bad beginning, but not sufficient information to make a decision that will affect the building’s operation for the next few decades during Arkansas summers, ice storms and all in between.
The choice of roof style for a metal building is more than an aesthetic decision; it is a functional one. The pitch, the profile, and the orientation of the panel will all affect the way that water moves off the surface, how the building behaves when it gets ice and snow in winter, how much headroom is available inside the building, the cost of framing, and the way that the building responds to wind loading. Once you get those things right, then aesthetics usually follow. When you’re focused on prioritising looks without considering the performance aspect, you get a building that costs more to fix or simply has to operate in a modified way that you didn’t account for.
Metal Dreams has been designing and building steel structures across Arkansas for more than three decades. Here’s how to think through the roof style decision before you commit to anything.
The Three Basic Roof Profiles
Before getting into pitch and panel orientation, the roof profile itself is worth understanding, because it determines the overall shape and framing approach of the building.
Regular roof: A regular roof is the entry-level profile, with rounded corners where the roof meets the walls. It is the least expensive solution, and suitable for smaller, simpler buildings such as single-car carports or simple storage shelters. It is less appropriate for larger buildings or applications where weather performance is important since the rounded corners at the eave are more difficult to detail for weathertightness than a clean horizontal eave line.
Boxed eave: A boxed eave gives the building a more finished, residential appearance with horizontal trim at the eave rather than the rounded corner of a regular roof. It reads cleaner visually and is appropriate for a wider range of applications, including garages and enclosed shops, without the premium cost of a vertical roof system.
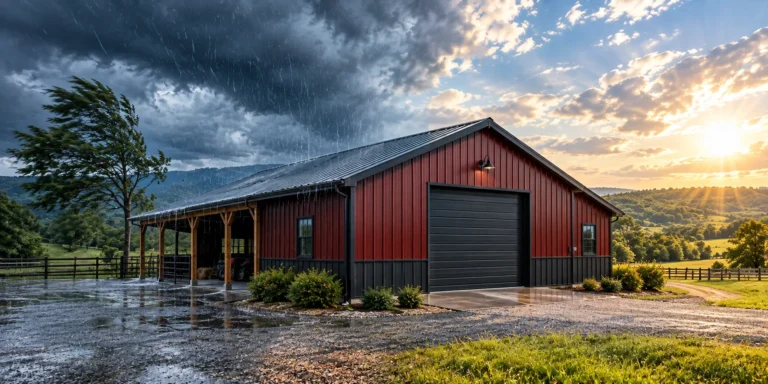
Vertical roof: For most serious applications in Arkansas, a vertical roof is the choice. The panels are not installed horizontally across the roof, but rather with ridges and eaves, altering the direction in which water, debris, and ice flow across the roof. They run with the panel rib and do not have to cross the panel, allowing the roof to shed precipitation quickly and reducing the chances for moisture to sit on the roof. If it is an enclosed building, a larger structure, a building in an area where there is significant precipitation or ice, or if long-term performance is more important than initial costs, vertical is the better choice.
Metal Dreams generally suggests vertical roof panels for any enclosed building and for larger open buildings like Fayetteville, Springdale, Bentonville and other areas which experience ice loading. A boxed eave or regular profile is suitable for a small open carport on a protected location in a drier area of the state, and is less expensive.
Roof Pitch: What the Numbers Mean
Pitch is the steepness or incline of a roof expressed as rise over run. A 2:12 pitch rises 2 inches for every 12 inches of horizontal run. A 4:12 pitch will rise 4 inches. The larger the number, the steeper the roof is.
Pitch has more than one thing going for it, and it doesn’t all go in the same direction; that’s why there is no one right answer without knowing the details of your building and site.
- Water and ice shedding: Steeper pitches will remove water and ice from the roof surface more quickly and effectively. A 1:12 pitch is basically flat and not designed to drain water; hence, very low pitches will require specialized flat roof membrane systems, not standard metal panels. A 3:12 or 4:12 pitch is suitable for normal rainfall. In northwest Arkansas, where ice events occur multiple times a winter, a steeper pitch will enable ice to slide off and not accumulate load.
- Interior headroom: For a barndominium or any building where the interior volume matters, pitch directly determines how much usable height you get in the upper portion of the space. A steeper pitch on a wide building produces significantly more interior volume than a shallow one. If you’re designing a barndominium with loft space, or a shop with overhead storage, the roof pitch conversation is also a headroom conversation.
- Framing cost: The more steep a pitch is, the more steel will be needed for the framing, increasing the materials cost. The rise is not huge on moderate slopes, but is a definite consideration when comparing options. A moderate pitch in the range of 3:12 to 4:12 provides a good balance of performance and cost in a building where shedding of precipitation is the primary consideration and where volume is not a major concern.
- Visual proportion: A shallow pitch on a wide building looks flat. A steep pitch on a narrow building can look out of proportion. Matching pitch to the building’s footprint and the surrounding structures is part of getting the appearance right, and it’s one of the things Metal Dreams’ 3D visualization software helps with before anything gets fabricated.
Gable vs. Single Slope
In addition to the panel profile and pitch, the overall roof geometry depends on whether the roof is a gable roof formed by two slopes that meet in the middle with a ridge or a single slope formed by a single slope of the roof from a higher wall to a lower one.
Gable roofs really are more common for a reason. They evenly distribute load, they are relatively wind-resistant from all directions, and they will provide you with a centered ridge that fits well with most building widths and applications. A gable is the standard solution for most enclosed buildings or structures, including barndominiums, shops, garages and more.
In certain circumstances, single-slope roofs, also known as lean-to roofs, are appropriate. When a building is attached to another building, it is better to have one slope that channels water away from the building connection. A building where one wall needs to be taller than the other for clearance reasons, like a vehicle storage building where the entry height needs to match a tall door, can be efficiently designed with a single slope. They’re also simpler and sometimes less expensive to frame for smaller structures.
The choice between the two is mostly driven by the building’s purpose and site rather than personal preference. Metal Dreams works through this as part of the initial project conversation, because the right answer depends on what the building needs to do and what it’s sitting next to.
What the Roof Does to the Building’s Appearance
The roof is the largest visible feature of most metal buildings and the style of roof choice will have a real effect on the appearance of the completed building from the road and from the property.
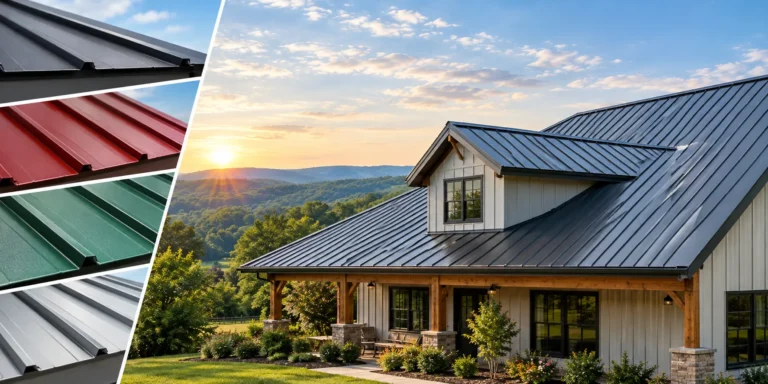
Metal Dreams has everything from the different colors of the panels to the different profiles of them, including the popular wood-look panels, such as Barnwood, Rough Gray Cedar, and Smooth Cedar, which are popular for exterior finishes on barndominiums that want to look nice instead of industrial. Roofs with vertical standing seam in a dark color with contrasting trim look completely different from a boxed eave profile in a lighter color and are equally correct. They can be used in various buildings and settings.
The 3D visualization tool Metal Dreams uses before fabrication begins is specifically useful here, because seeing the roof style and color against the actual building dimensions gives you a much more accurate picture than looking at sample boards or browsing photos of other buildings that are different sizes and shapes than yours.
Starting the Conversation
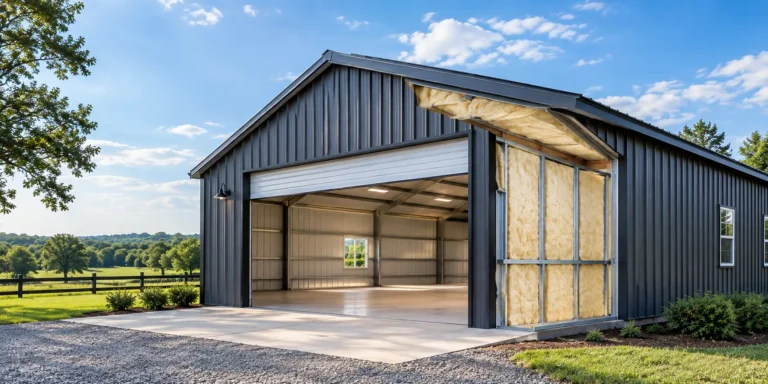
Roof style isn’t something to finalize in isolation. It’s connected to the building’s footprint, its use, the site conditions, the insulation plan, and what the building needs to look like alongside whatever else is on the property.
Metal Dreams takes every project through those questions before recommending a spec. Some people arrive with a drawing and a clear idea. Others have a general concept and need help translating it into a building that actually works for their site and their use. Either starting point leads to the same place: a written estimate with a clear spec before anything gets fabricated or committed to.
No deposit required to get started. Call Metal Dreams and describe what you’re building.