A metal garage seems like a simple purchase until you’re actually in the process of buying one. Then the questions start stacking up. What size do I actually need? Does my county require a permit? What goes under it? What gauge steel holds up to Arkansas hail?
These aren’t hard questions once someone who builds these things walks you through them. But if you go in without thinking them through, you end up with a building that’s too small to be useful, underspecced for what you’re doing in it, or sitting on ground that wasn’t set up right. All three of those are expensive problems. Here’s what to work out before you commit to anything.
Size Is the One Thing You Can’t Fix Later
Most people undersize their garage. Not by a little. By a lot. You build for what you have today and park three vehicles in it within a year. Or you plan for a one-bay shop and realize after the fact that you can’t open both doors on a long piece of stock without hitting the wall.
Think about what goes in and around the building, not just what’s in it right now.
Ceiling Height If you’re putting in a two-post lift, you need ceiling height to match. Most lifts need at least 11 to 12 feet of clearance, and that’s before you account for the beam.
Door Openings A standard 10-foot door opening handles most pickup trucks, but a dually with a mirror span or a lifted truck is a different conversation. Measure the actual vehicle, not your memory of it.
Wall Space and Eave Height Leg height determines how much wall space you have for shelving, workbenches, and anything you want to hang. A few extra feet of eave height costs relatively little during fabrication and costs a lot to wish you had later.
Your Site Tells You More Than You Might Think
Where the building sits determines a chunk of what goes into building it. Slope, drainage, soil type, and how far the building is from other structures all feed into the anchoring spec, the foundation decision, and what your county might require for a permit.
Flat and Well-Drained Lots The easiest scenario. Good compaction, straightforward anchoring, fewer surprises once the crew arrives.
Clay-Heavy or Sloped Ground A different problem entirely. Metal Dreams asks about the site before quoting because a building on a well-drained gravel pad in Conway sits differently than one anchored into a slope in the Ozarks. That’s not a reason not to build on a difficult site. It’s a reason to spec the anchoring and drainage properly from the start rather than discovering it after the crew shows up.
Concrete Slab Timing If you’re pouring a concrete slab, that happens before the building goes up, and the slab dimensions have to match the building footprint exactly. Get that sequence wrong and you’re waiting on concrete before the crew can finish, or worse, you’ve got a slab that’s off by a foot in a direction that matters.
Know What You’re Actually Doing in There
A lot of garages get built around a general idea rather than a specific use, and the specific use is what drives most of the decisions that matter.
Basic Storage and Parking: A garage for parking two vehicles and storing lawn equipment needs a roll-up door at each bay, decent wall height, and probably some shelving. Straightforward.
Working Shops: A shop where you’re doing mechanical work, welding, or woodworking is a different building entirely.
- Ventilation needs to be planned before the walls go up, not after
- Wiring chases and outlet placement get sorted during the design phase, not added later through the wall
- Whether you’re running 220V for a welder or compressor affects framing decisions made early on
Insulation: An uninsulated metal building in an Arkansas summer is an oven. In spring it sweats and drips onto whatever is underneath it. If you’re spending real time in the space, insulation isn’t an afterthought.
None of these are expensive additions when they’re designed in from the beginning. All of them get complicated and costly when you try to retrofit them into a building that’s already standing.
What Goes Under the Building
Concrete Slab: The right call if you’re doing any kind of mechanical work, running a vehicle lift, or want a clean floor you can actually sweep. Most expensive upfront and requires coordination since the slab has to cure before the building goes up.
Gravel Pad: Works well for vehicle storage, equipment parking, and situations where drainage is a concern. Faster and cheaper than concrete and holds up fine under regular vehicle traffic. The anchoring spec is different than on concrete and needs to be called out accordingly.
Bare Ground With Anchors: Works for open carports and lighter structures. For a fully enclosed garage most people end up wishing they’d put something down, but it’s a legitimate option for the right application.
Permits Vary by County
Arkansas doesn’t have a single statewide permit threshold for metal structures. What you can build without a permit in an unincorporated rural county might trigger a full review in a city like Conway, Fayetteville, or Bentonville. HOA rules are a separate layer on top of that.
What to Do: Check with your county or municipality before you get too far into planning. Metal Dreams can tell you what they’ve seen in different parts of the state based on where they’ve built, but the official word comes from your local planning office. Getting that call out of the way early saves you from designing a building that sits two feet too close to a setback line.
Steel Gauge and Roof Style Aren’t One Size Fits All
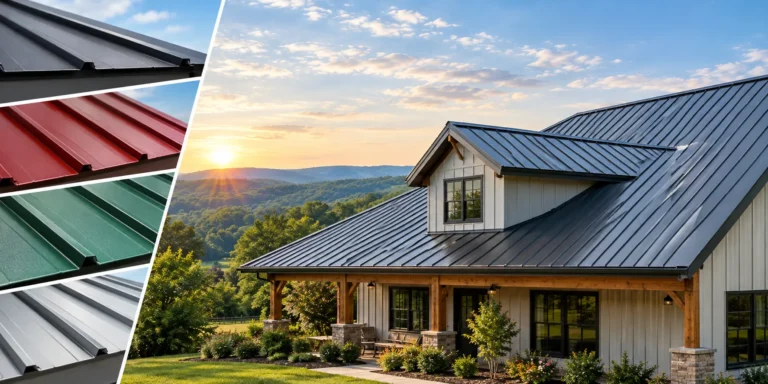
The thickness of steel in the framing and panels determines load-bearing capacity. Arkansas weather is tough on structures. Hailstorms in the Delta, ice loading in the Ozarks and straight-line winds throughout the middle of the state are not abstract threats, but real considerations.
- Vertical Roof Panels Ribs are vertical and shed ice and water more rapidly than horizontal panels. If the structure is large or the area has a high rainfall or if the project is being built near a tree trunk, the vertical approach is almost always the best.
- Horizontal Panels Work fine on a small carport in a sheltered spot and cost a little less. The difference matters more than most people realize when a heavy rain rolls through.
Metal Dreams specifications for framing and roof style based on the location of the building and what it must withstand, rather than a standard catalog item. It’s a significant distinction when you’re creating something that you want to stand for twenty years.
Ready to Figure Out What Your Build Actually Needs?
All projects begin the same way at Metal Dreams: a discussion of your site, how you use it, and what your building actually must do. No deposit required to receive a written estimate, and no obligation to discuss it beforehand.
Before making a decision call Metal Dreams and ask questions from someone who constructs these weekly all across Arkansas.